Location
Type
Services
Expanding family living space with a bright, contemporary single-storey rear extension.
The brief
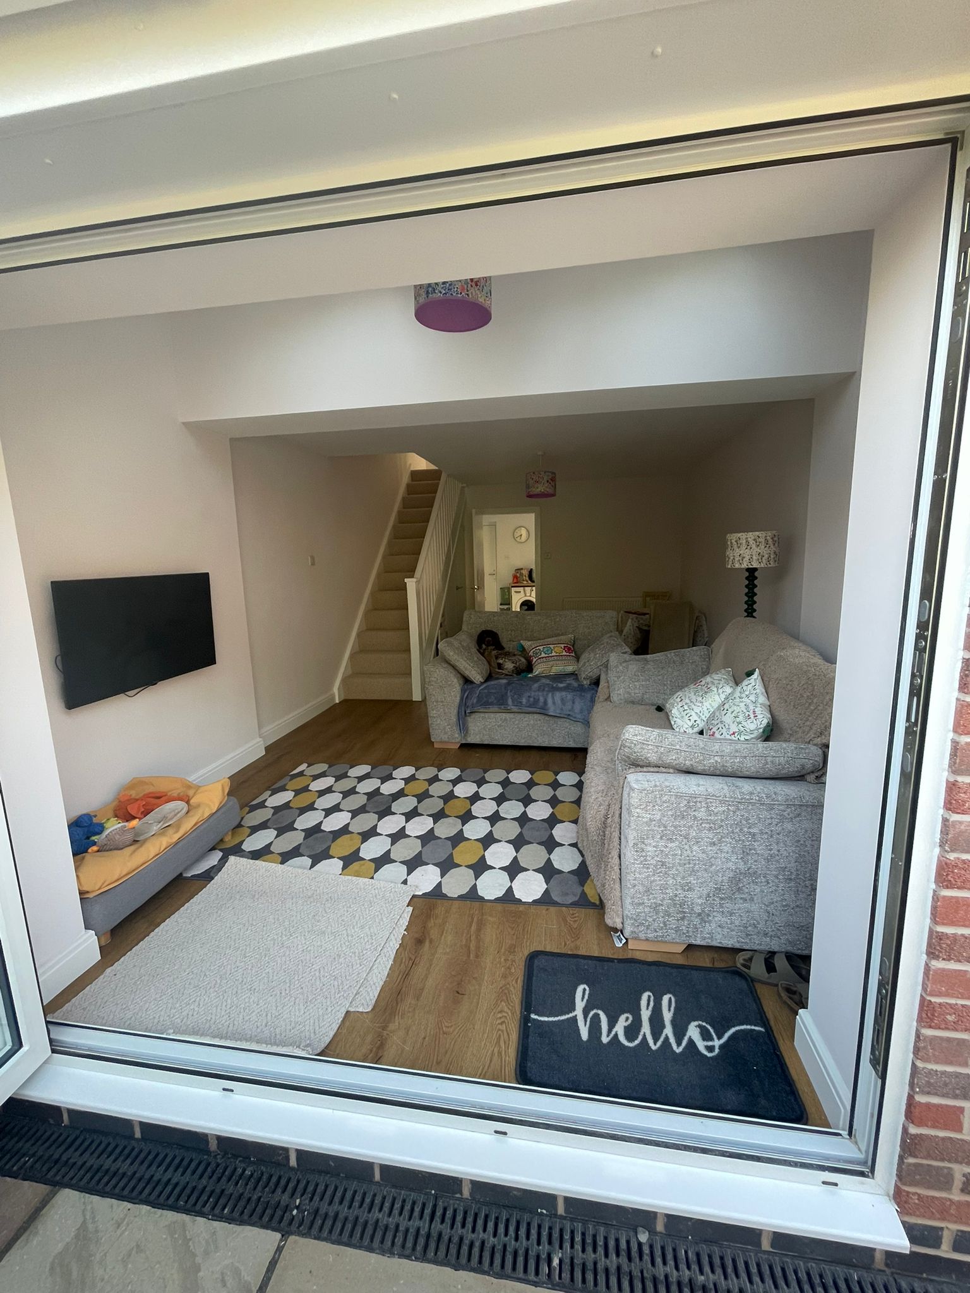
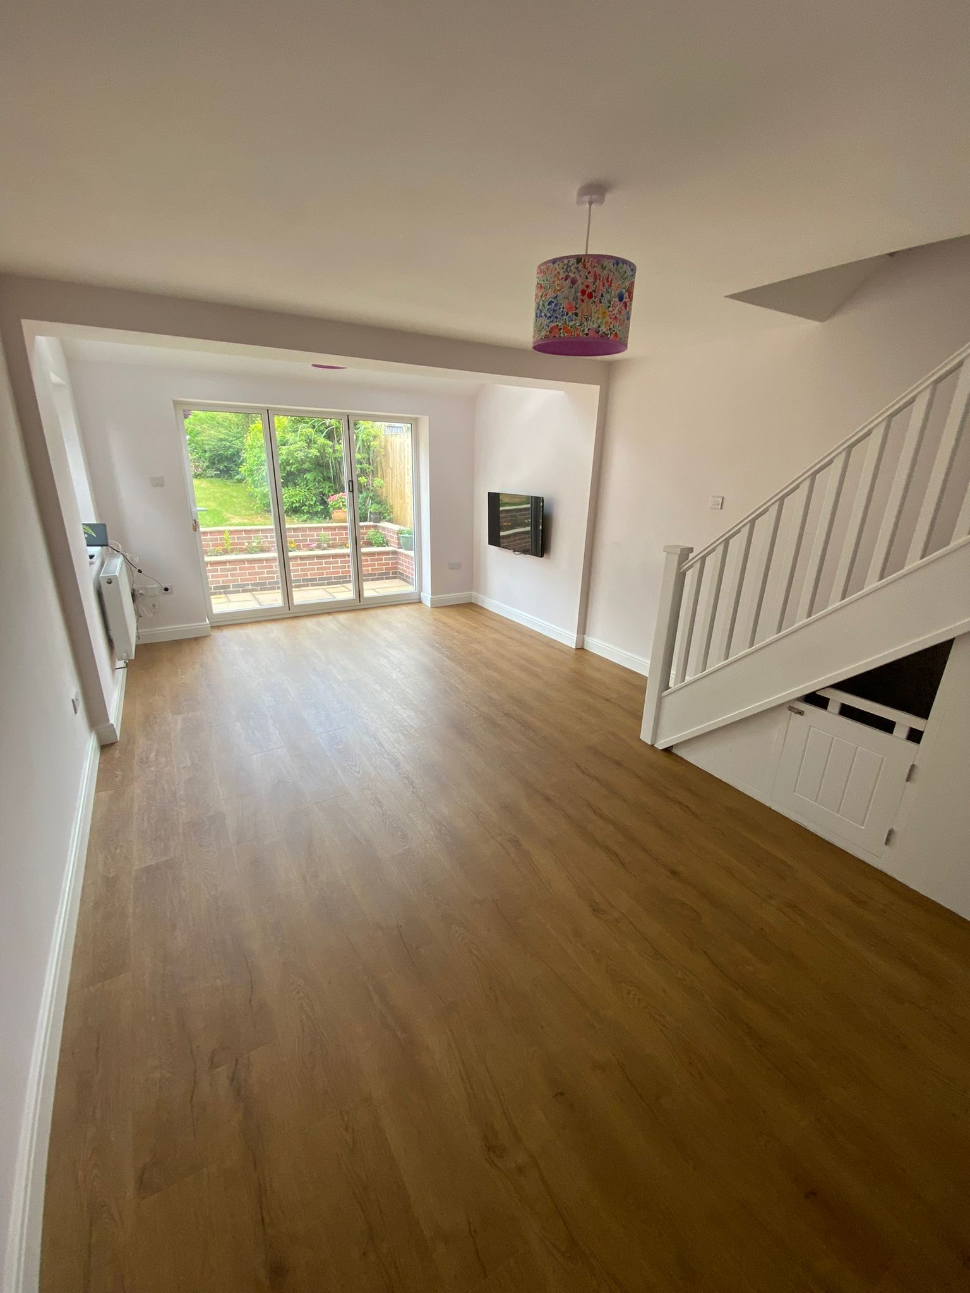
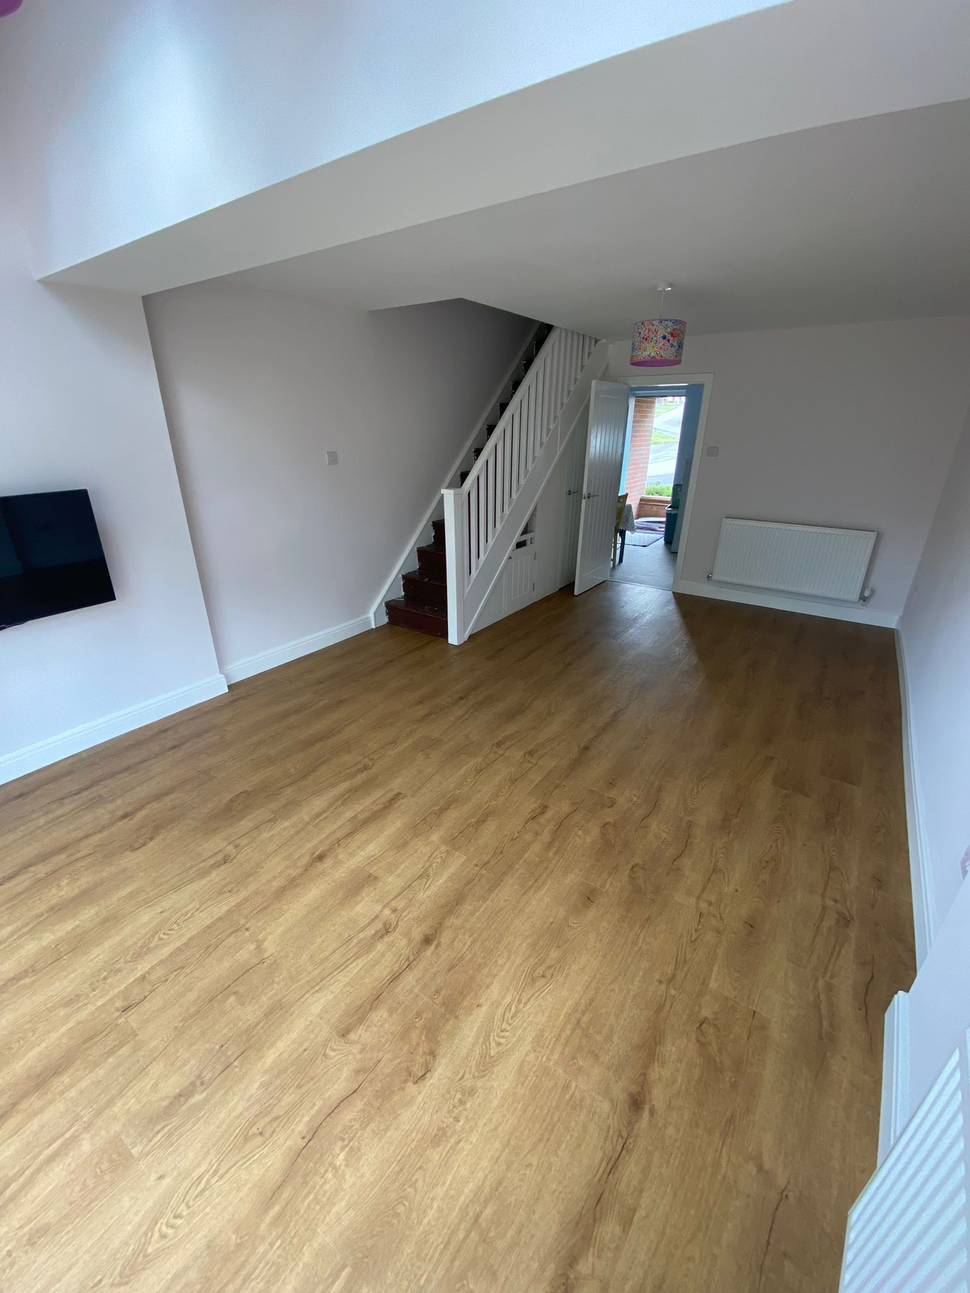
The client wanted to create a larger, more versatile living space that better suited modern family life. Their existing living room felt restricted in size and did not provide the open, comfortable environment they envisioned for relaxing, entertaining and spending time together.
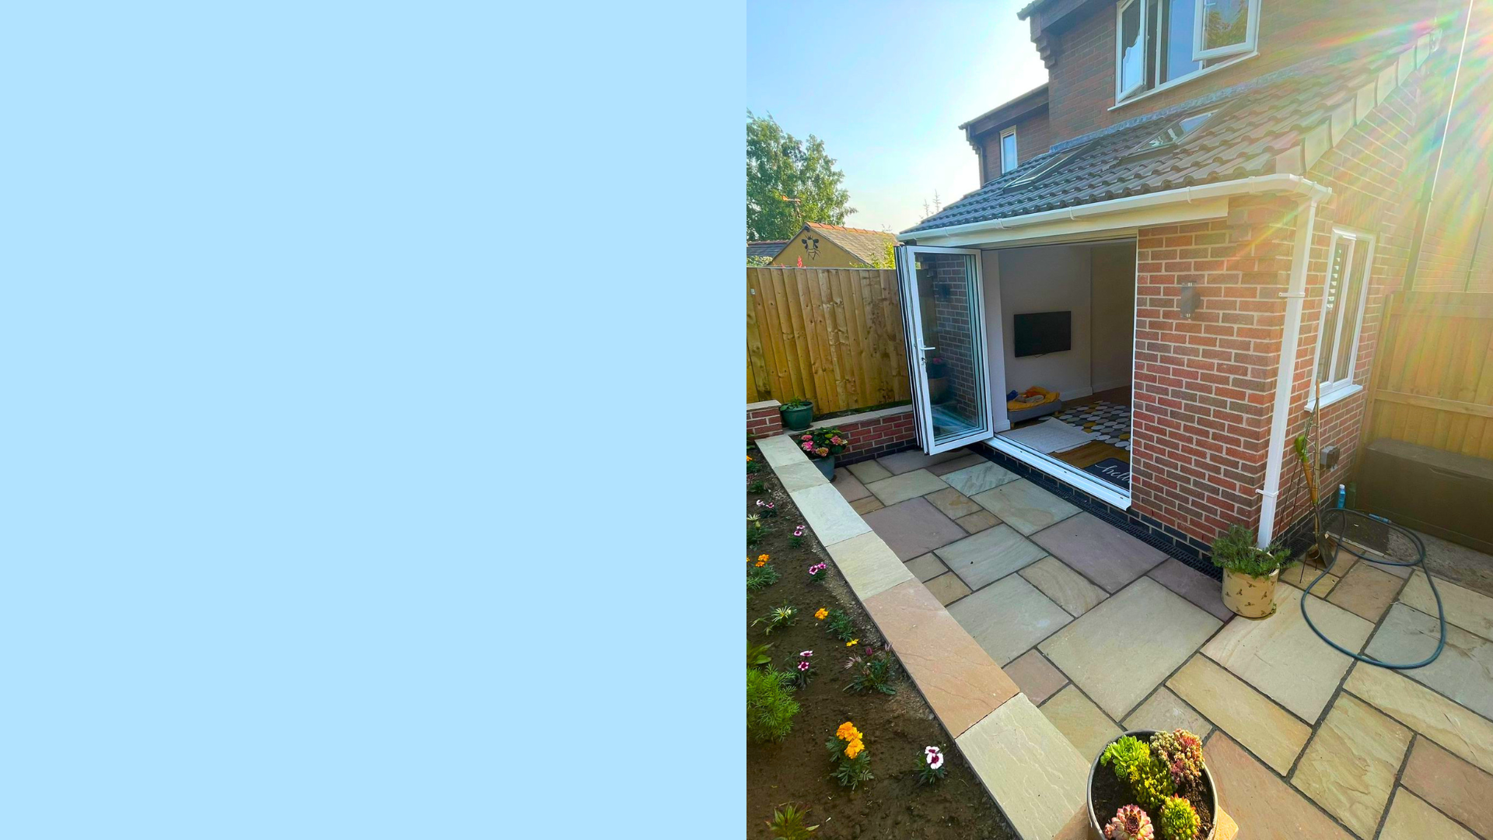
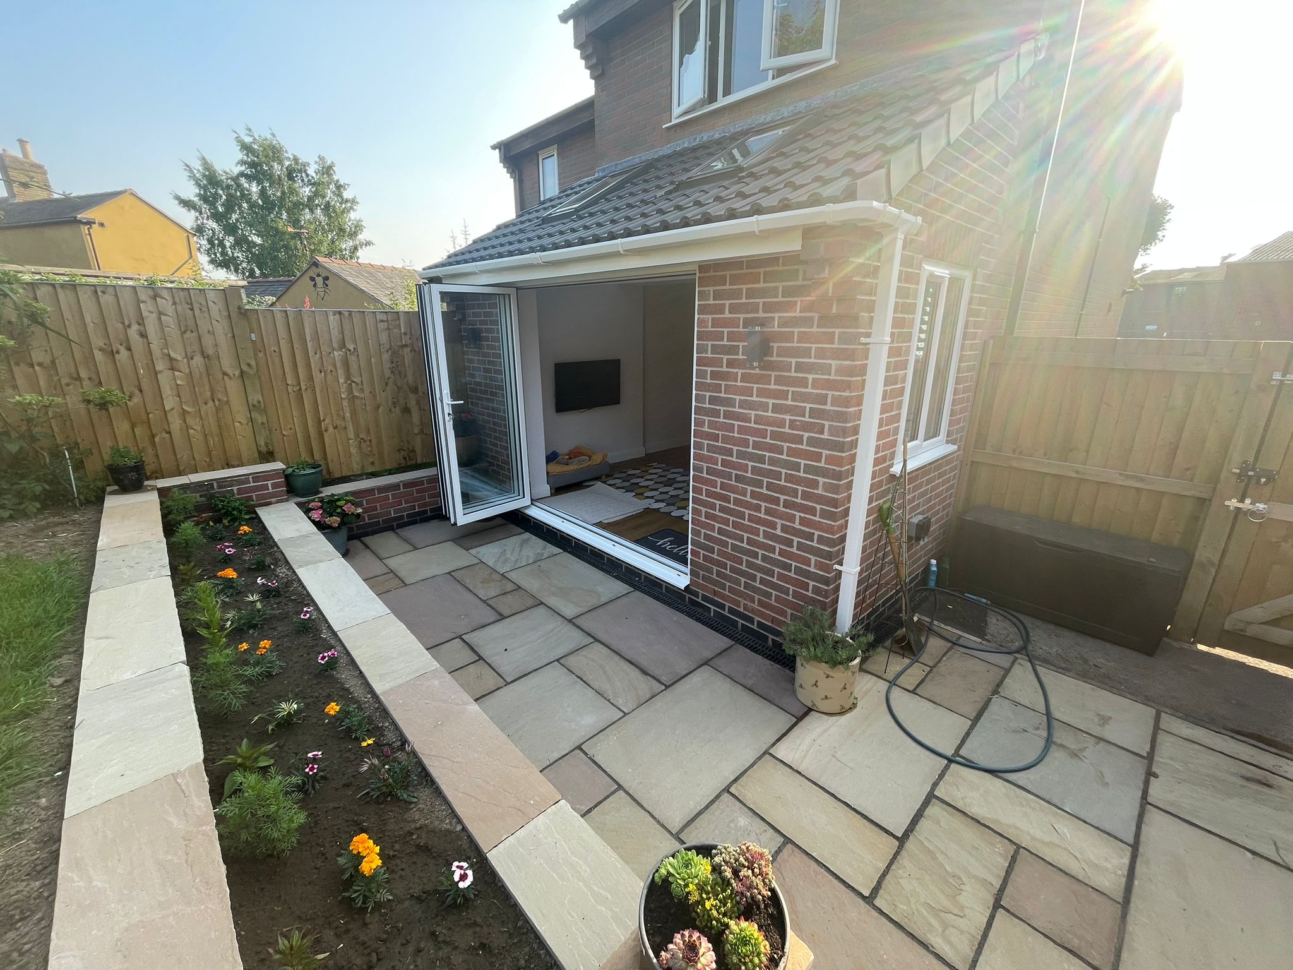
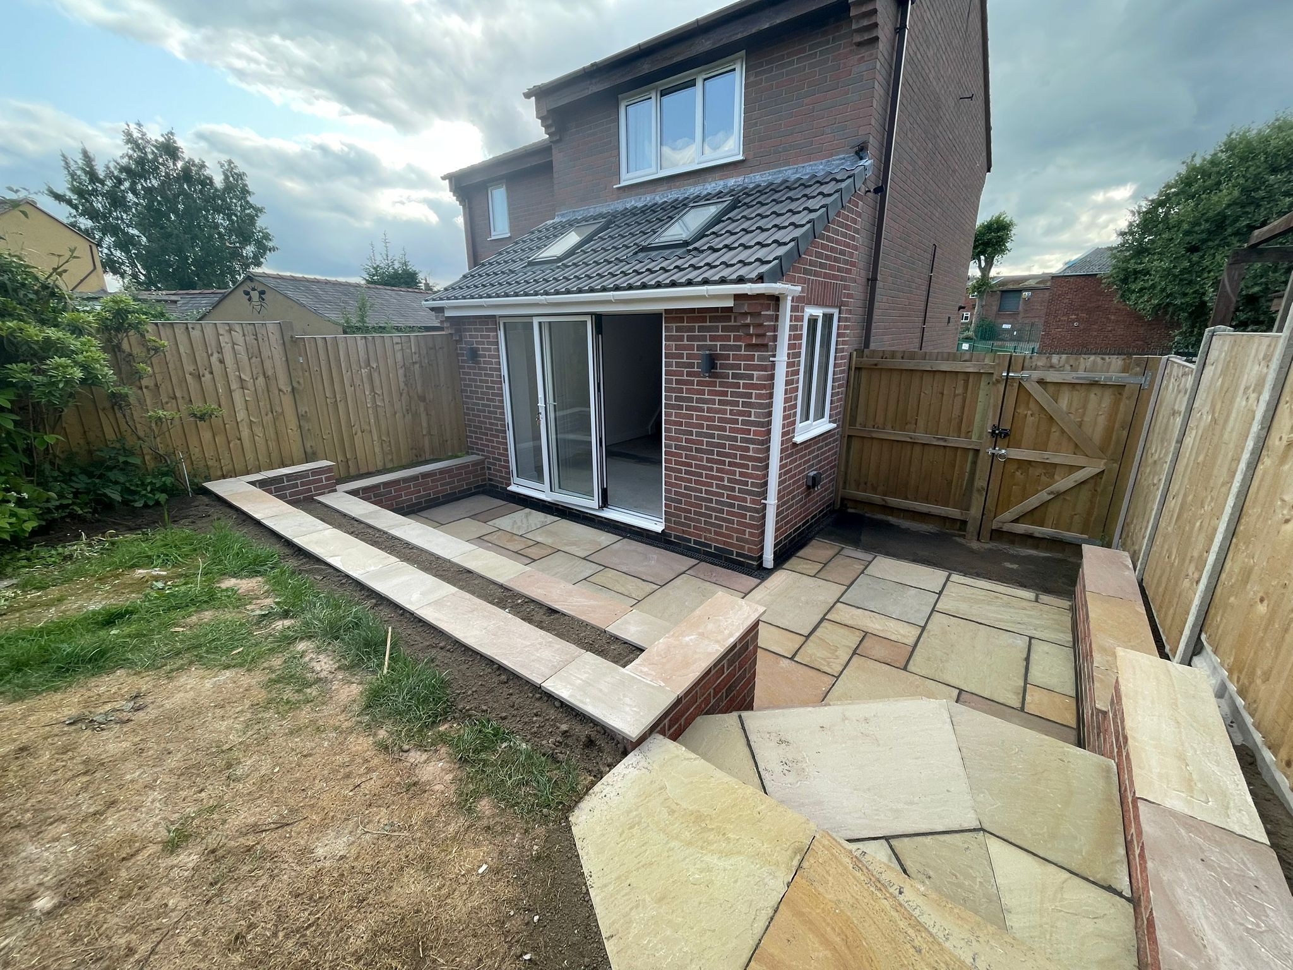
The proposal introduced a single-storey rear extension that expanded the living area while strengthening the connection between the home and garden. The design focused on increasing natural light, improving the flow of the ground floor and creating a bright, welcoming space that blended seamlessly with the original property.
Scope of Work
Our role included designing a single-storey rear extension that enhanced the functionality and overall feel of the existing home.
The project involved measured surveys, concept design, planning and Building Regulations drawings, and the preparation of detailed construction information. The extension increased the size of the living room, incorporating larger glazed openings to maximise natural daylight and improve views of the garden. Careful consideration was given to the external appearance, structural integration and internal layout, ensuring the new addition complemented the existing property while providing a spacious, contemporary family living environment.