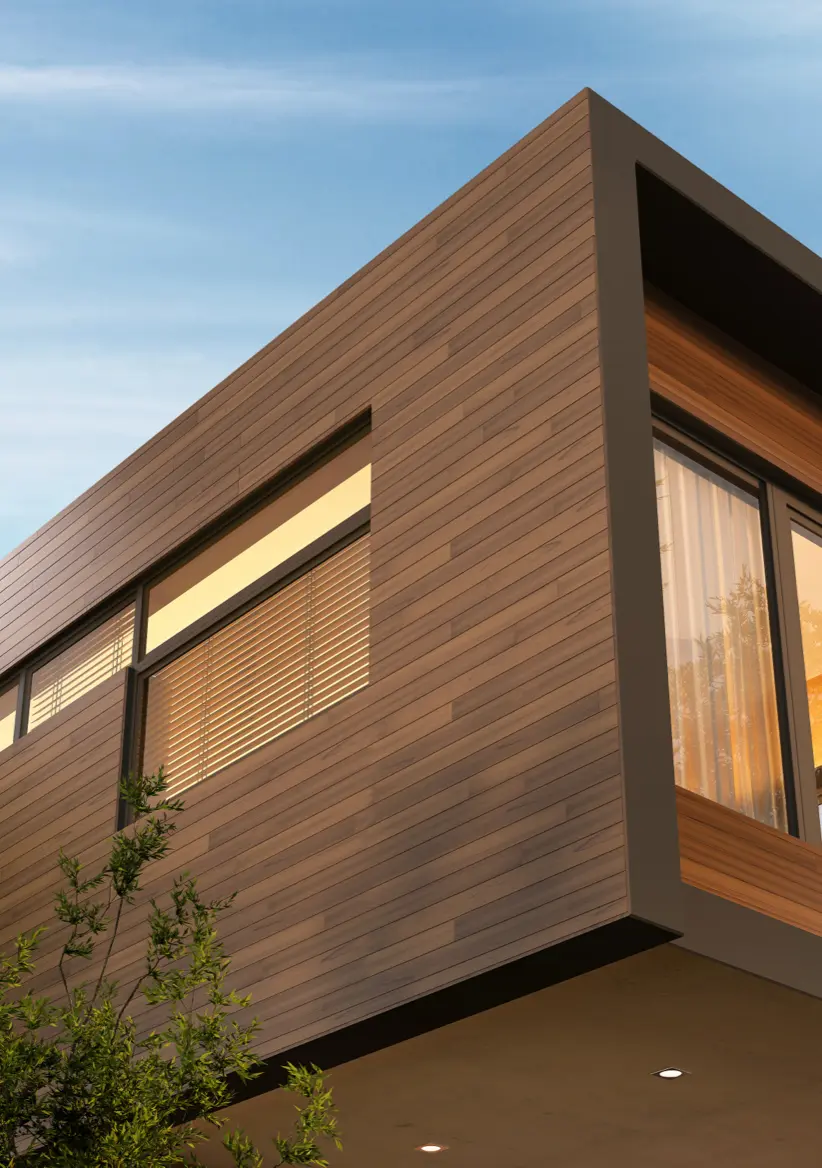
Four Counties Architecture
Practical, contemporary architecture for homeowners across the UK.
Who we are
Four Counties Architecture is a practical, design-led residential architecture studio specialising in extensions, renovations, conversions and planning approval for homeowners across the United Kingdom.
Our services

Houses & New Builds
We design bespoke new build homes that are tailored to your lifestyle, combining thoughtful design, practicality and compliance to maximise your site’s potential.

Renovations
We redesign and transform existing homes into practical, modern spaces that improve layout, flow and natural light while enhancing how you live.

Extensions
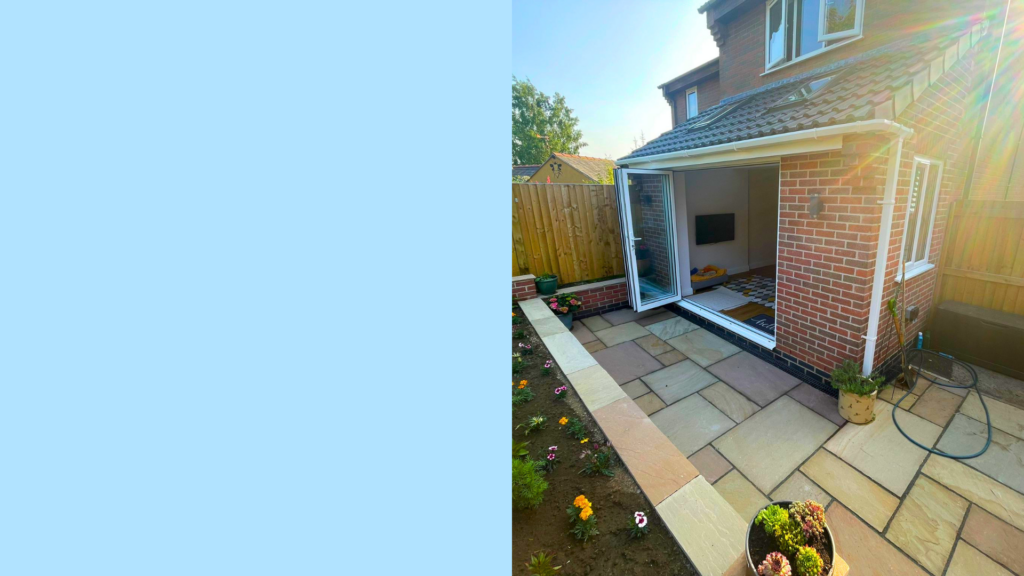
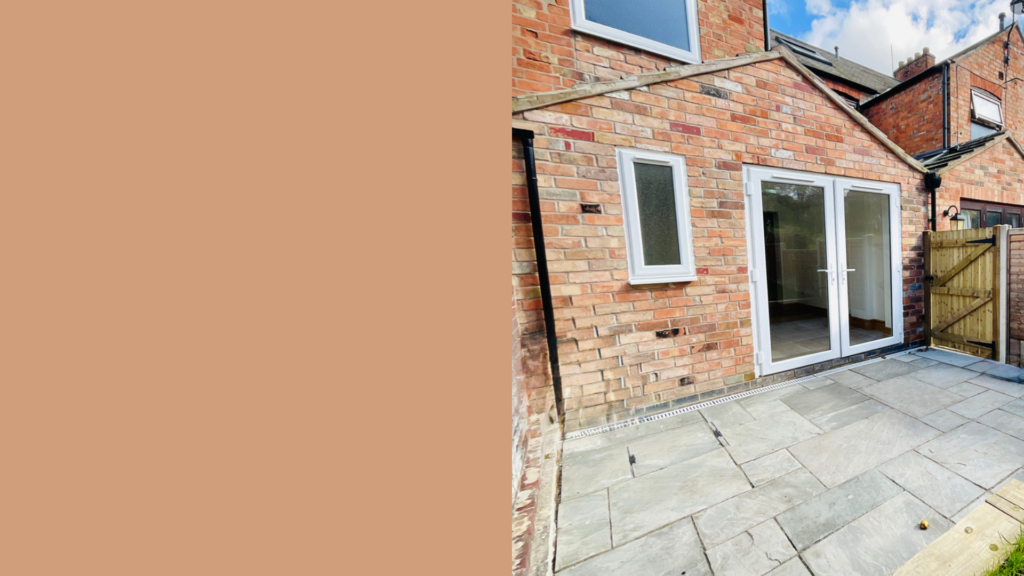
We design home extensions that add space, light and value, creating seamless additions that improve your home’s layout and everyday living.
Loft Conversions
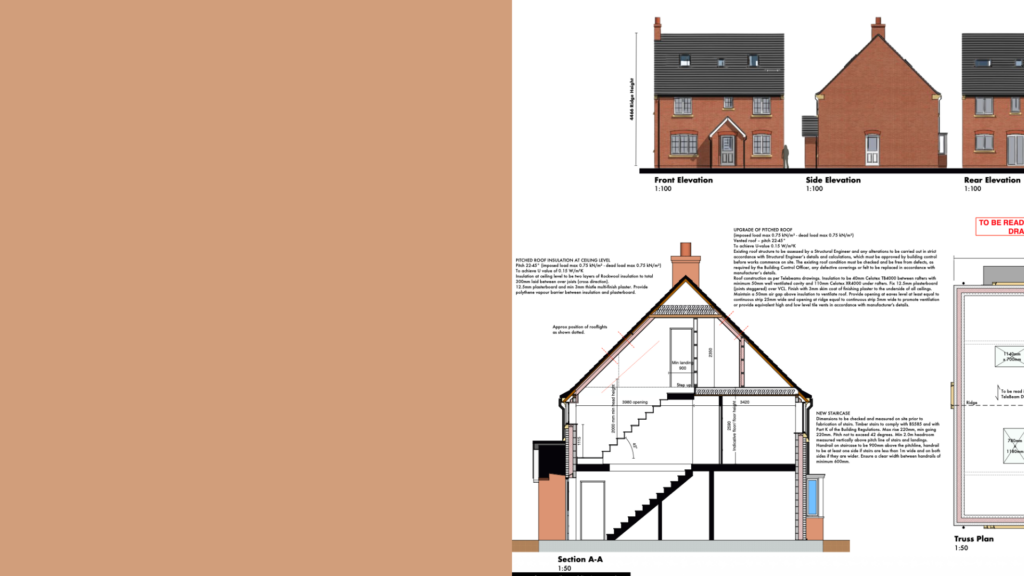
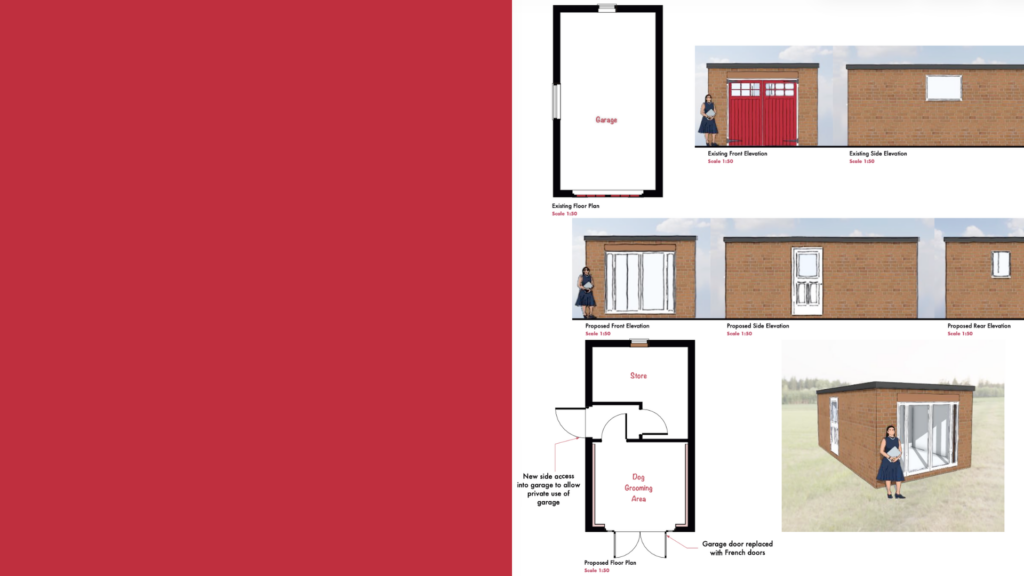
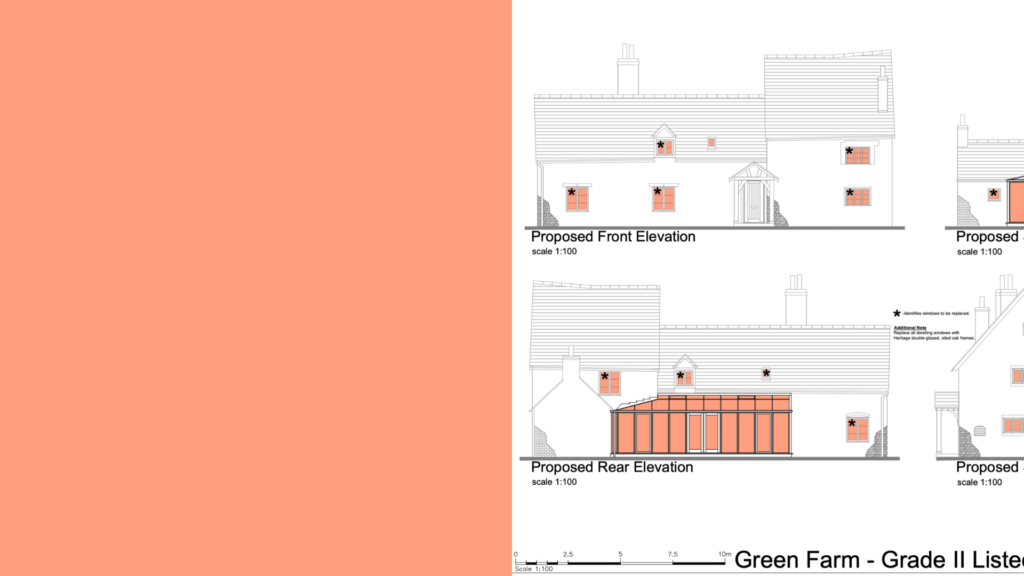
Posted on GoogleTrustindex verifies that the original source of the review is Google. Jack recently did our planning application for a garage conversion into a dog grooming salon. He was professional from start to finish. Kept us upto date with any information regarding the application. Would recommend and would use again in the future. Thank you JackPosted on GoogleTrustindex verifies that the original source of the review is Google. We contacted Jack on recommendation from our builder as he was currently working on a project that Jack had already done the plans for. We booked an appointment in for the survey to be be done , it was carried out as planned , efficiently and with a very friendly chap , who took on board all we had asked him to do 🙂. We had the first draft back in a few days , and it was exactly what we wanted ...a professional service from start to finish ! Can highly recommend this company ,and would definitely use them again in the future 👍Posted on GoogleTrustindex verifies that the original source of the review is Google. Can't thank Jack enough for all he did in getting Planning Permission for an Annexe in our Garden. His Professionalism, expertise and clear communication made the whole process feel straightforward and stress-free. We would highly recommend your company to anyone looking for a reliable and knowledgeable architectural practice.Posted on GoogleTrustindex verifies that the original source of the review is Google. I moved into my listed barn conversion during October 2025 and because I live in a conservation area as well as a listed property, I had to seek planning permission to have new replacement wooden windows fitted, as well as seeking permission to replace the white cement mortar on the property with lime mortar. Because the Planning Application Process was complicated I decided to appoint Four Counties Architecture Limited to take over the whole planning process for me. Jack visited me back in early January 2026 and spent over three hours at my property listening and understanding my requirements. Initially I was going to seek permission to have wooden windows and doors with single glass units, but Jack persuaded me to try and gain permission for Pilkington Double Glassed Units to help reduce the heating and energy costs associated with the property. Following our meeting, Jack immediately reached out to the company who are making my windows and had a face to face meeting with them to understand the type of windows and doors which will be fitted as well as the dimensions etc. Jack also reached out to my builder to establish the materials which will be used when the replacement lime mortar is applied to the property. Jack detailed all this information within the Planning Application as well as preparing a detailed Heritage Statement explaining the reason for my required property changes. Jack also uploaded with the Planning Application my detailed Survey and Damp Report which also explained why the building changes were required. Jack handled all the queries from the Planning Department and kept me fully informed of the progress. The Planning Department have now agreed to all my changes with no conditions applied and praised Jack for such a detailed and thorough Planning Application which they explained was a very pleasant change. Finding Jack via recommendations on Face Book was a blessing in disguise and removed from me all the stress of not having to deal with the Planning Department. I would 100% recommend Jack to anyone who is finding the Planning Process a minefield.Posted on GoogleTrustindex verifies that the original source of the review is Google. We are very happy with the professional service we have had from Four Counties Architecture. Jack came out to meet us and discuss what we wanted and listened to our ideas before any measurements were taken. Anthony then visited when we were ready to move on to the next stage and sent over initial draft plans for us to consider, which we tweaked a few times before deciding what would work best for us. Communication was excellent throughout the process and emails or text messages very responded to promptly, which we really appreciated. We now have a final plan, and Jack has liaised with our prospective builder and guided us through the process. Although his work has ended, Jack has assured that he will support us with getting in touch with building control, too, once we are at that stage.Posted on GoogleTrustindex verifies that the original source of the review is Google. Jack was very professional and gave us advice with the whole process.Posted on GoogleTrustindex verifies that the original source of the review is Google. I contacted Four Counties Architecture after a search on Google for my complex home build. Jack responded quickly and was very polite, professional and helpful. It was immediately obvious that he knew what he was talking about with experience and knowledge behind him. I would highly recommend using Four Counties Architecture for any project.Posted on GoogleTrustindex verifies that the original source of the review is Google. Fantastic from start to finish Jack came out to measure up our extension made the whole planning application process a dream kept in contact throughout with updates Great detailed drawing Very approachable and understanding. 100% recommendedPosted on GoogleTrustindex verifies that the original source of the review is Google. Excellent bloke to deal withPosted on GoogleTrustindex verifies that the original source of the review is Google. Jack has been great every step of the way. Quick to answer any queries and dealt with drawings, planning permission, building control etc making this part of our project stress free at least.
Our Process
We guide you from initial consultation through design, planning and technical drawings, with support right through to construction.
Meeting & Free Quotation
Once you’ve made contact, we will schedule a date to conduct a site visit and discuss your brief.
Following the initial site visit, we prepare a detailed written quotation tailored to your brief. This includes a clear breakdown of our services and highlights any additional anticipated costs, such as planning and building regulation fees, so you have a transparent understanding of the full process from the outset.
Site Survey
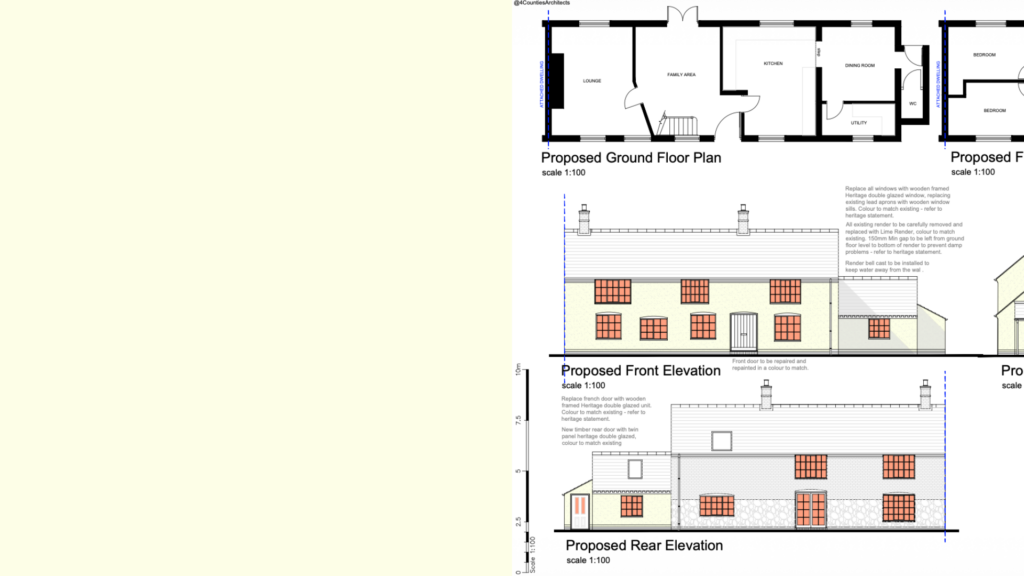
Once we are appointed, we will arrange a time convenient with our client to carry out measurements of the building. This will enable us to prepare drawings containing the existing building and site layout in plan and elevation format.
We use laser measurement and Lidar scanners to get an accurate survey of the site, which will contain all of the information we need, such as levels, heights, co-ordinates, etc., which is what we need in order to progress the drawings to the next stage.
Initial Concept
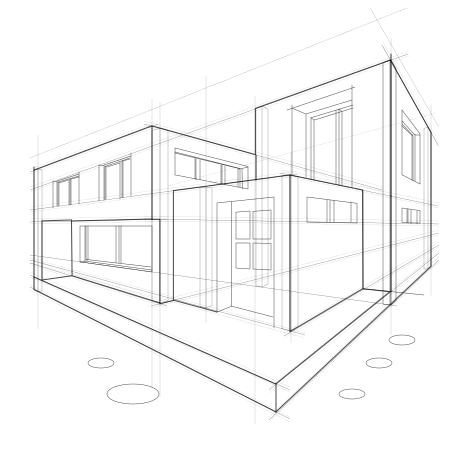
Once we have received the survey drawings, we will prepare some initial 3D proposals in plan and elevation format for our client’s consideration. Then, when the customer has had an opportunity to examine these drawings, we may need to have a further discussion or perhaps a meeting to make any changes to the design.
If planning permission is required, we will prepare and submit the planning application, together with all supporting documentation, plans, and drawings.
Production Drawings & Specifications
If Planning Permission is successful, we will prepare detailed construction drawings accompanied by a written specification and submit them either to a Private Building Inspector or to the Local Authority Building Control department to seek Building Regulations Plan Approval, before work commences.
It is often necessary to engage other parties, such as a Structural Engineer or Party Wall Surveyor, at this stage as well. We will notify the client in any such instance of these requirements, and we also have local contacts for these services that we would recommend.
10+
200+
100+
40+
“Every project begins with questions and expectations. Our role is to listen, explore possibilities, and shape a built solution that responds with clarity and purpose.”