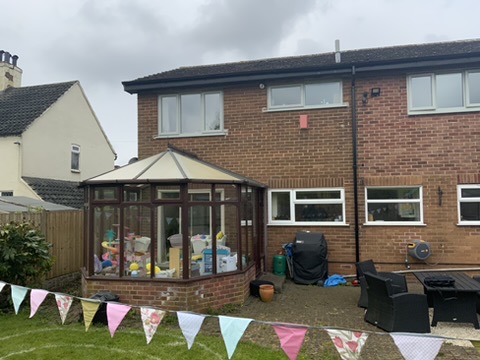
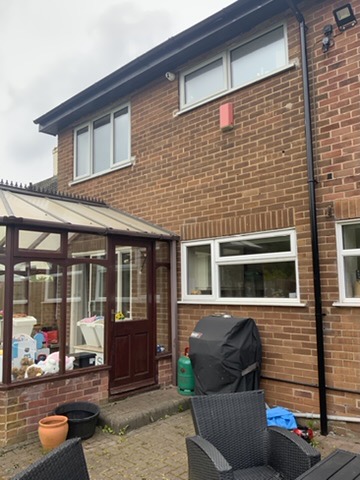
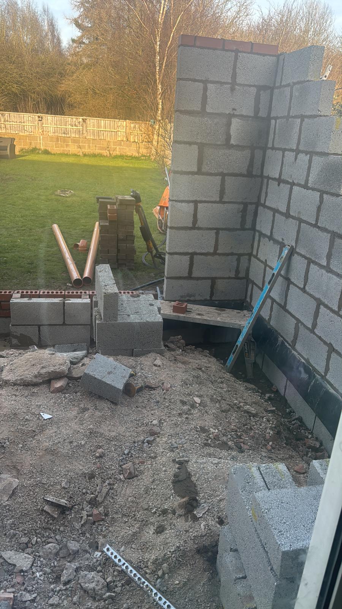
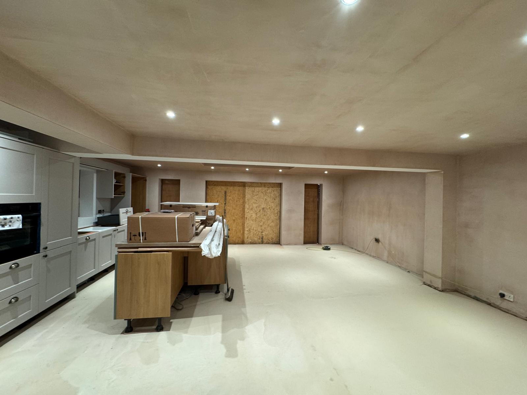
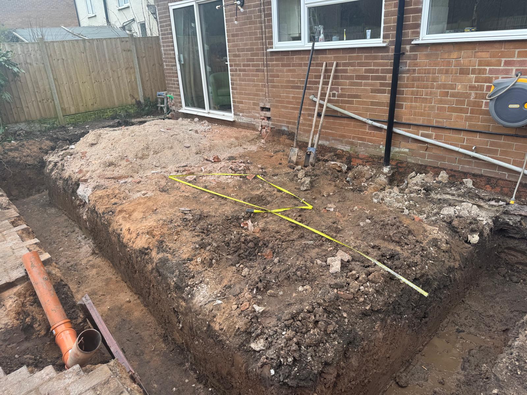
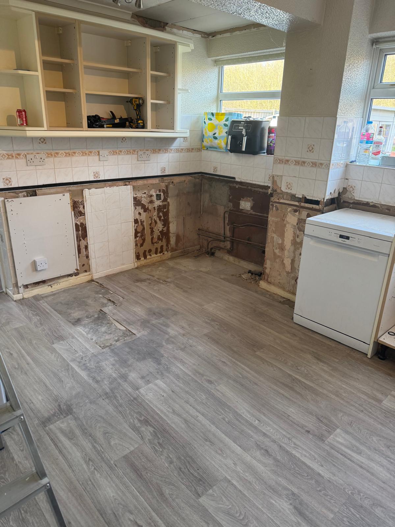
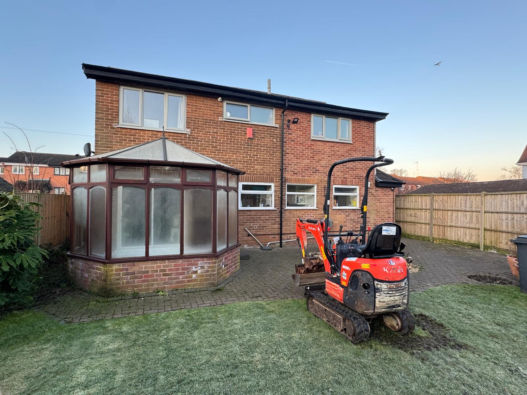
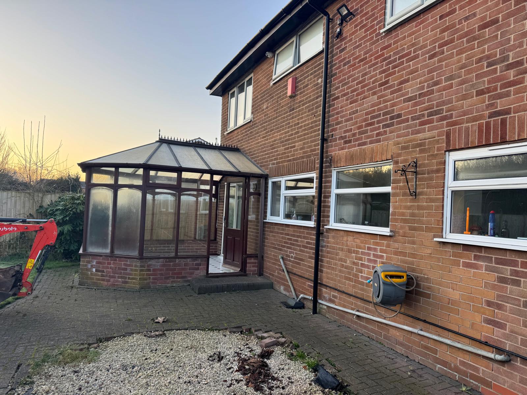
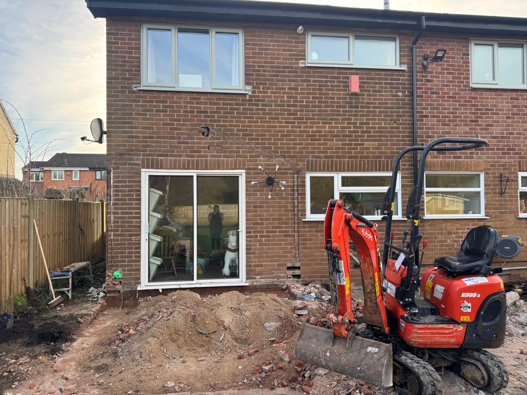
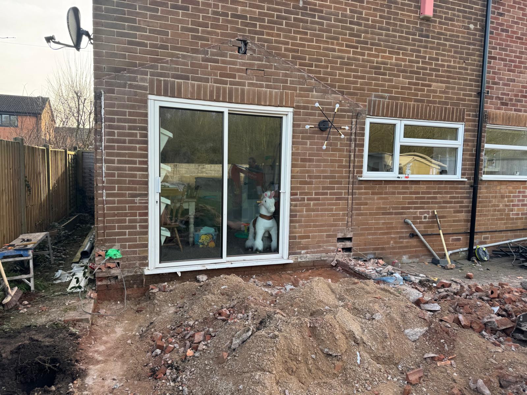
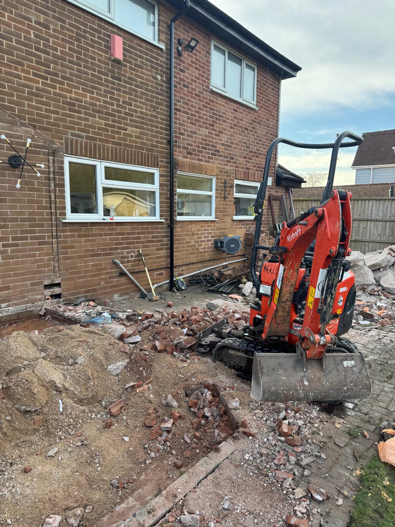
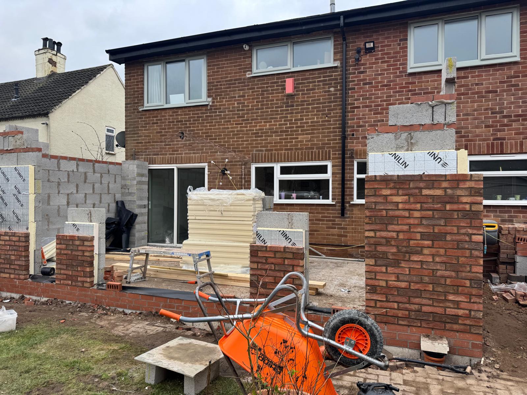
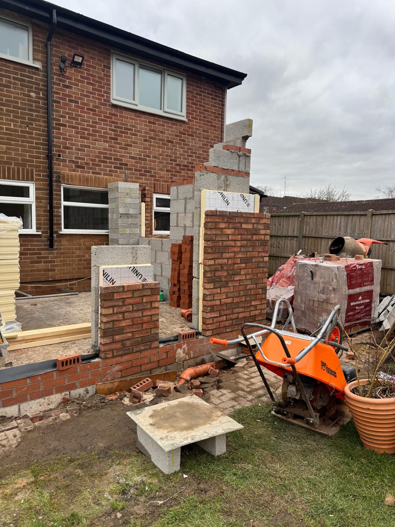
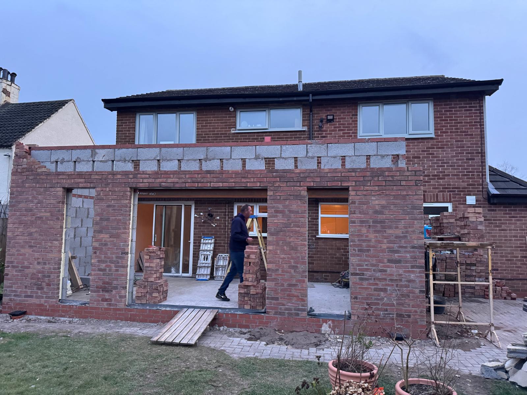
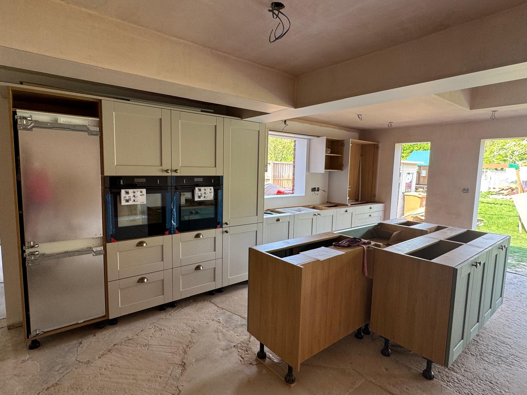
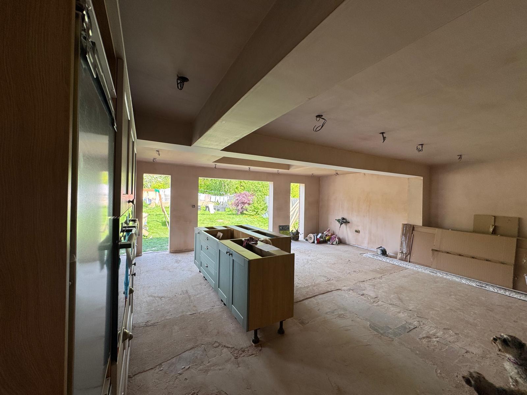
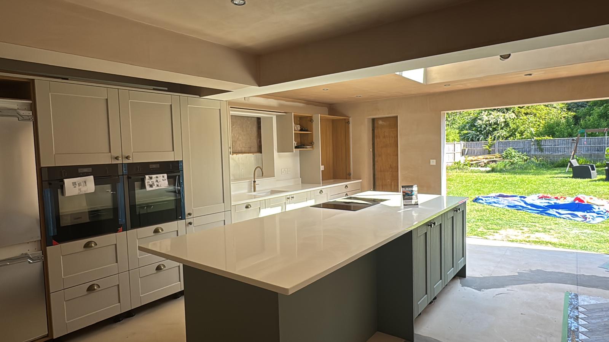
Our role included the complete architectural design of a single-storey rear extension, from the initial concept through to planning and Building Regulations drawings.
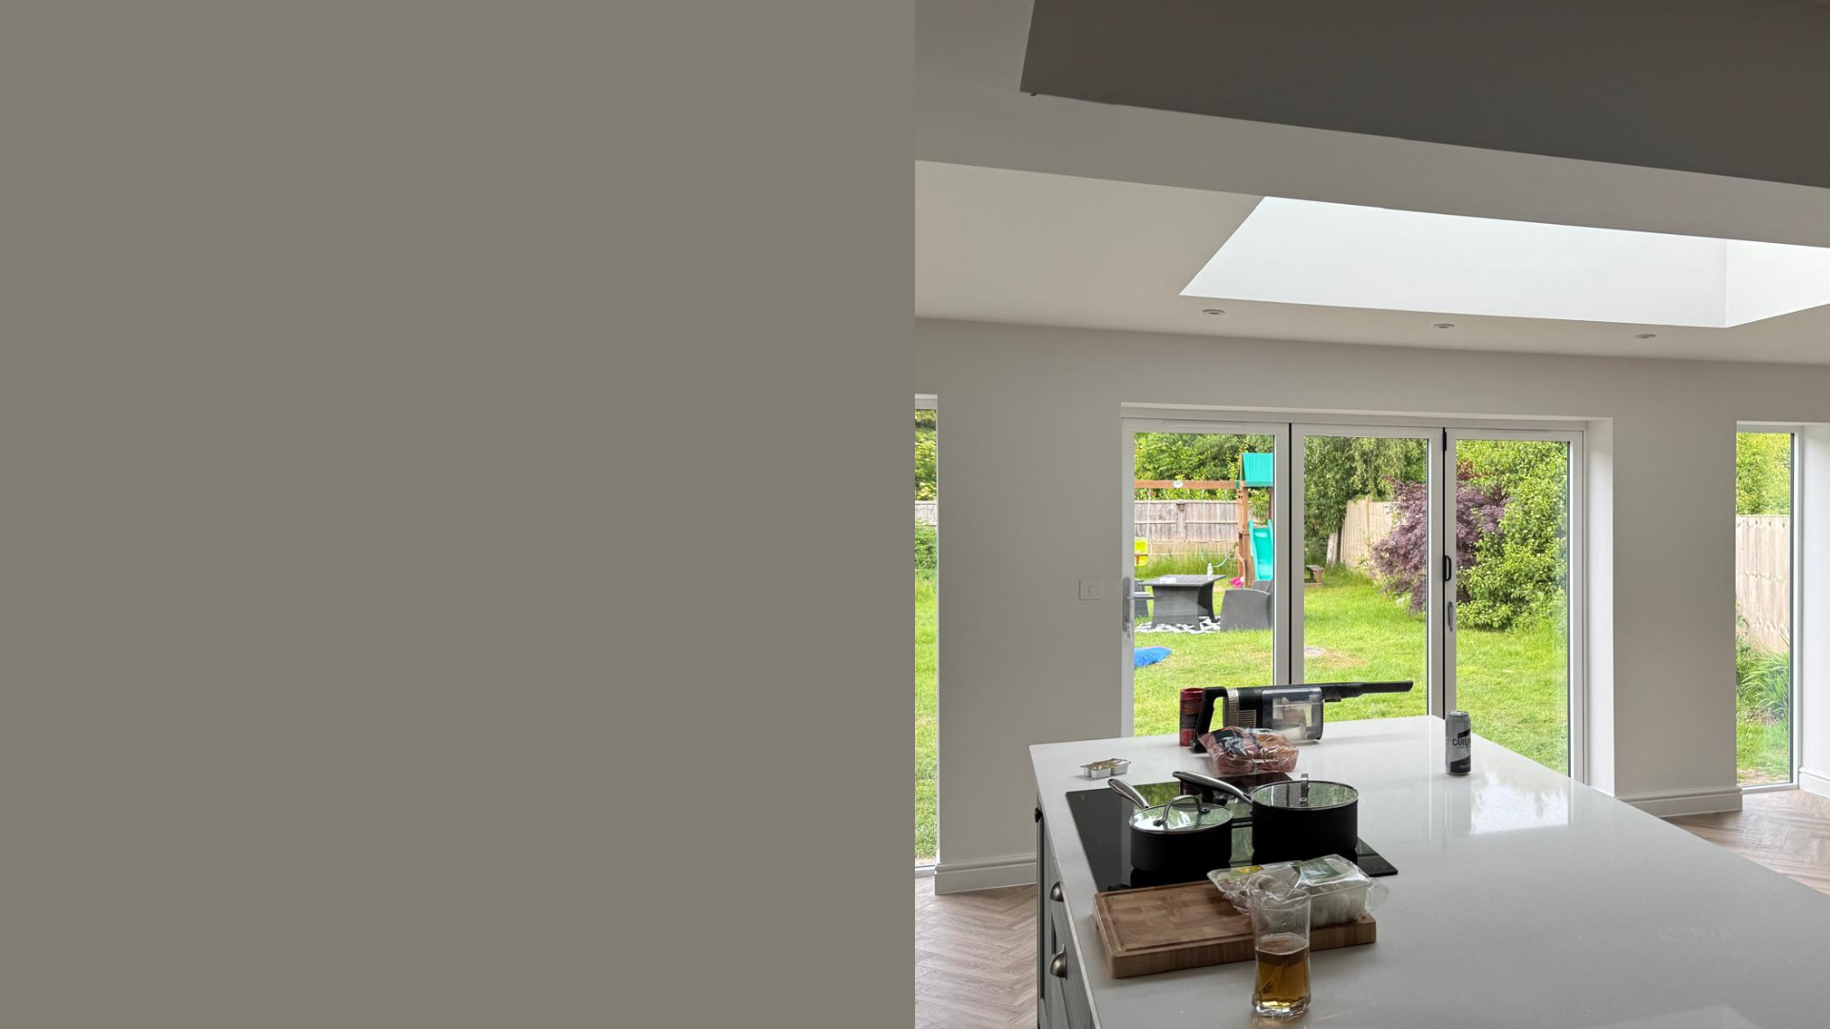
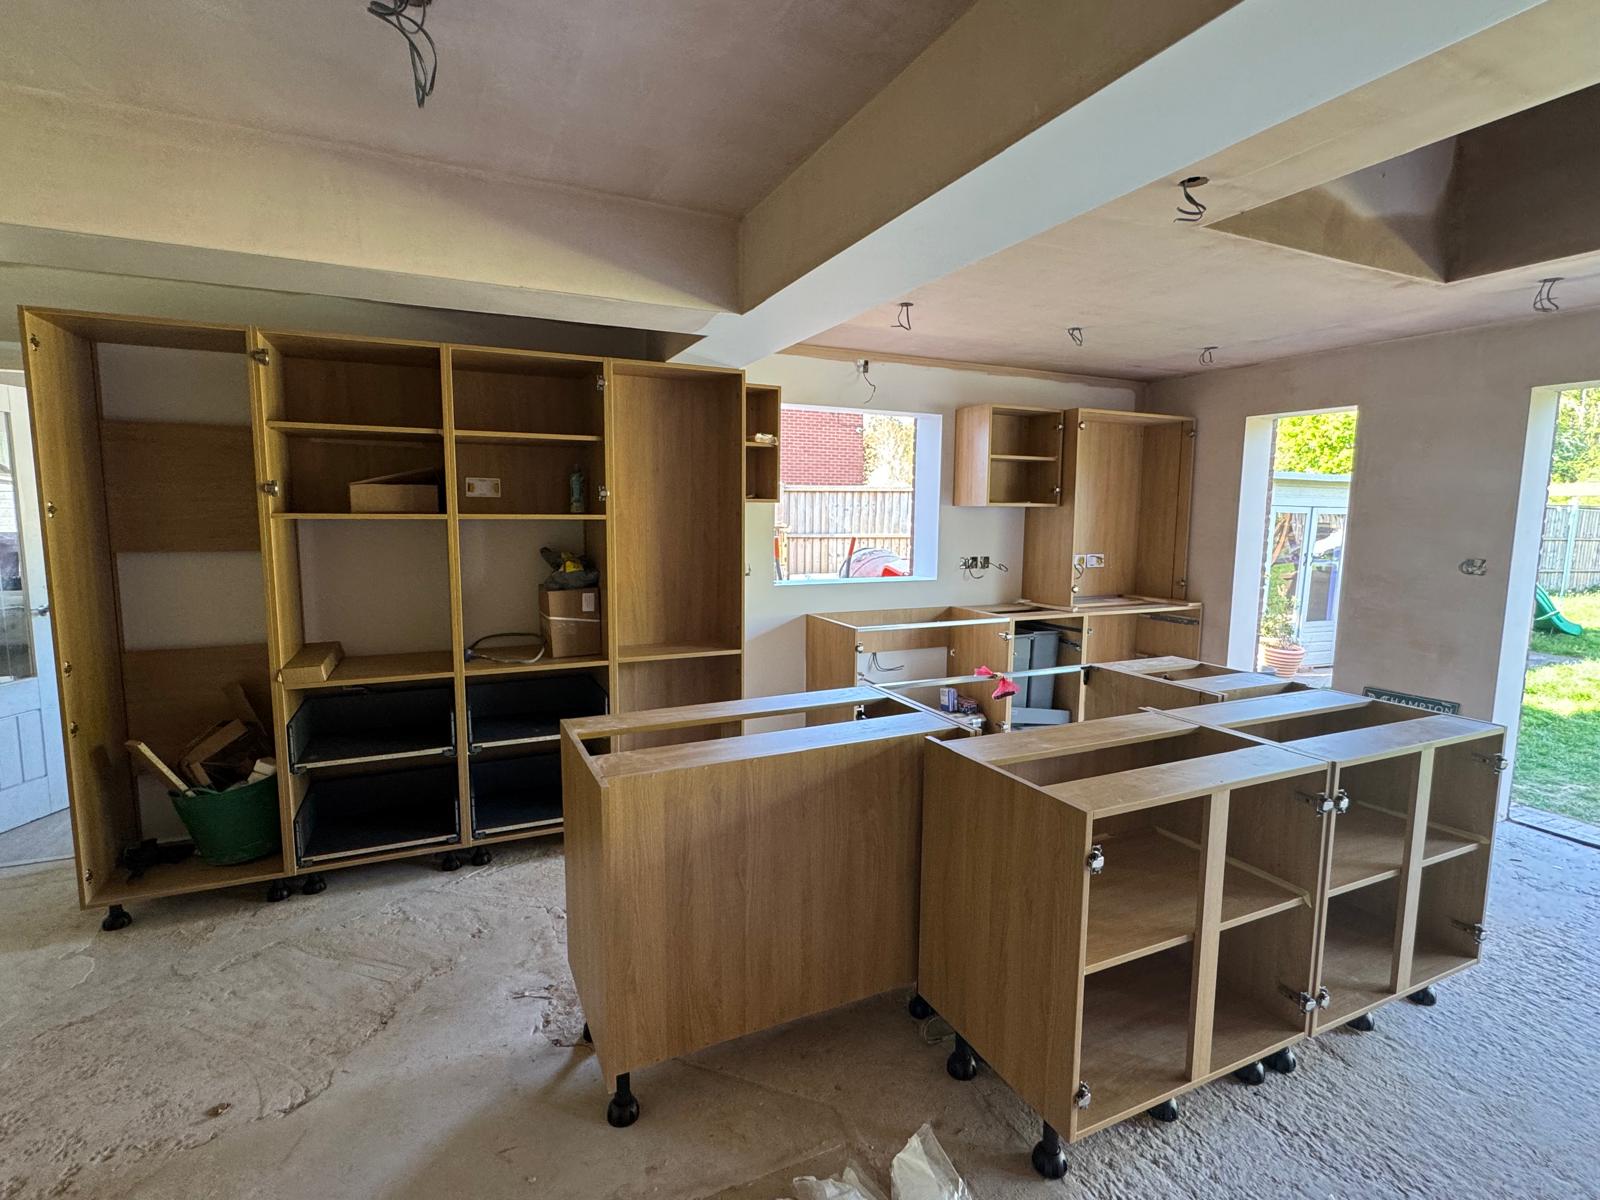
The project involved measured surveys, design development, planning submissions and the preparation of detailed construction information. The extension reconfigured the ground floor to create a generous open-plan kitchen, dining and living space, centred around a contemporary roof lantern that maximised daylight throughout the interior. Deep double-glazed bi-fold doors were incorporated to provide uninterrupted views and direct access to the garden and patio, enhancing the home’s connection with its outdoor spaces. Every aspect of the design was carefully considered to improve functionality, natural light, energy efficiency and the overall flow of the property while complementing the existing architecture.