11 The Green – Rear Extension

Year
2024
Location
Midlands
Type
Residential
Services
Rear Extension

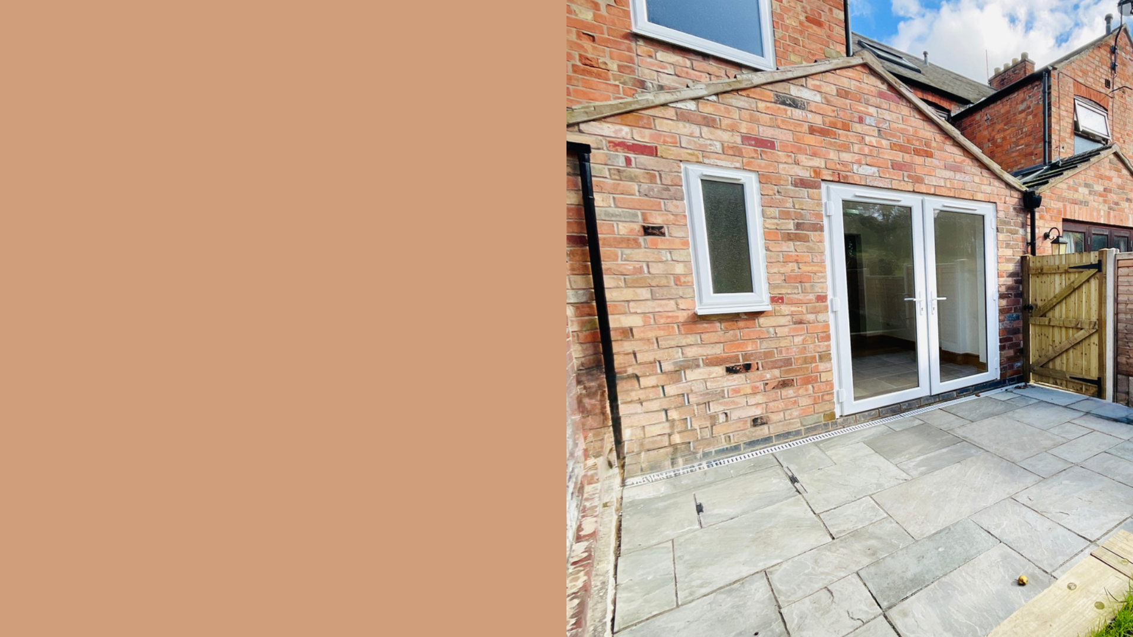
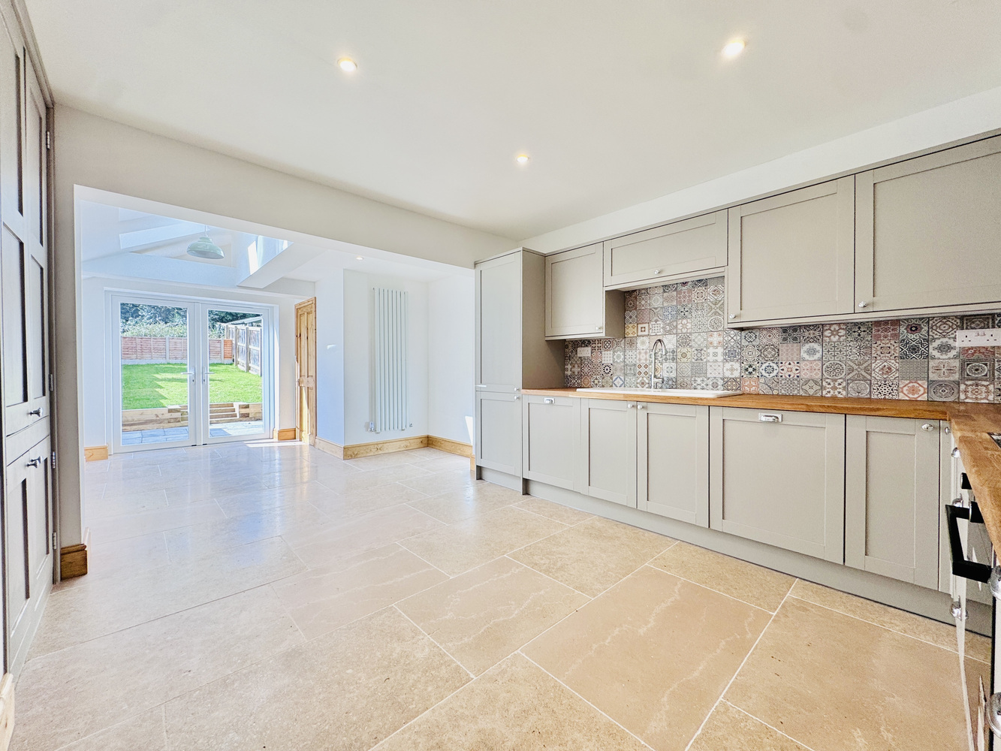
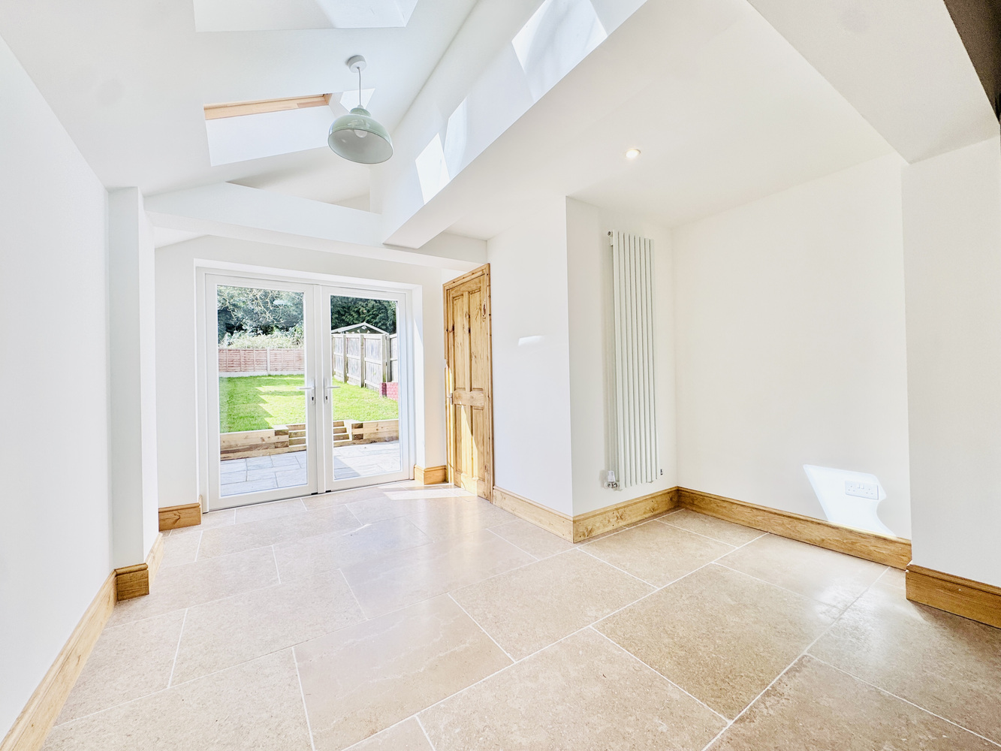
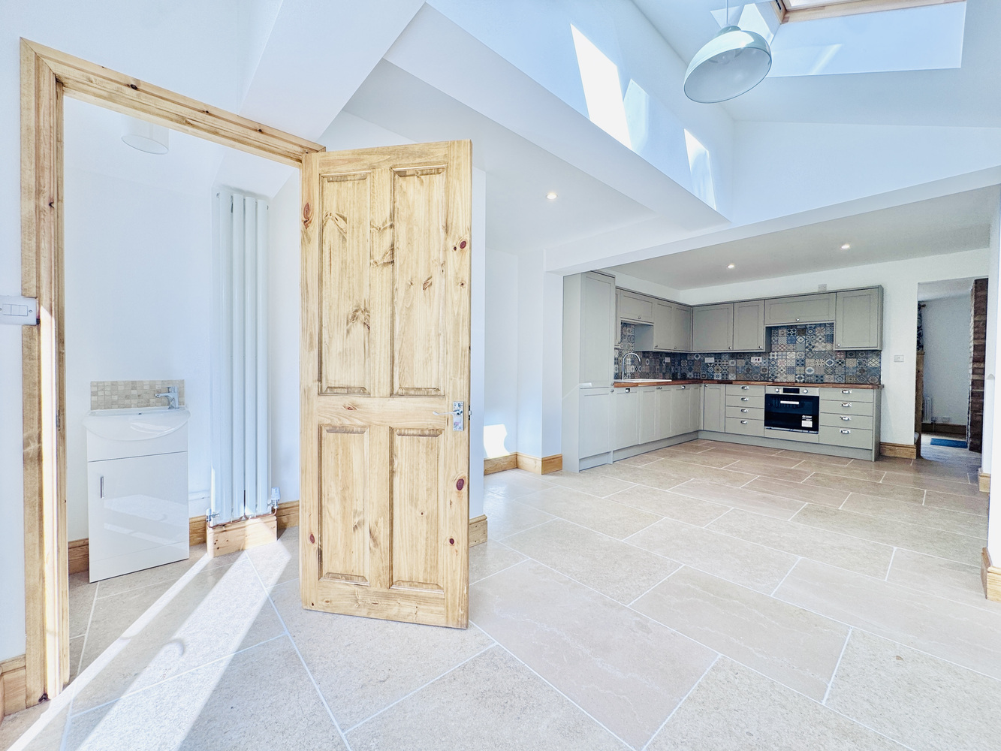
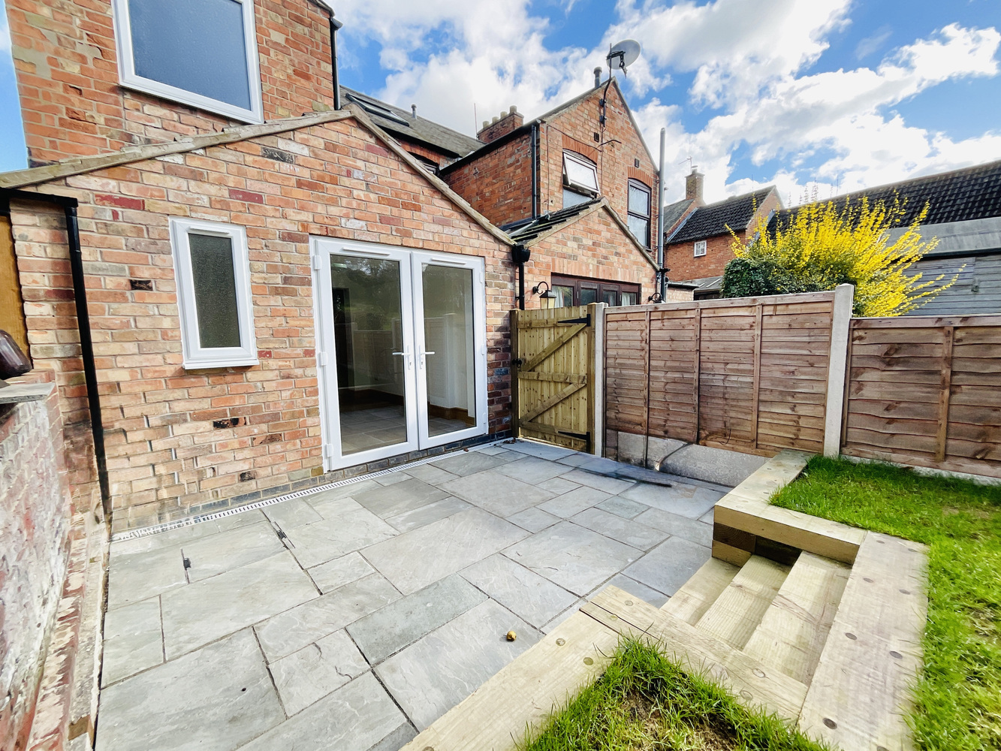
Creating spacious kitchen-dining living with seamless garden access through French doors.

The brief

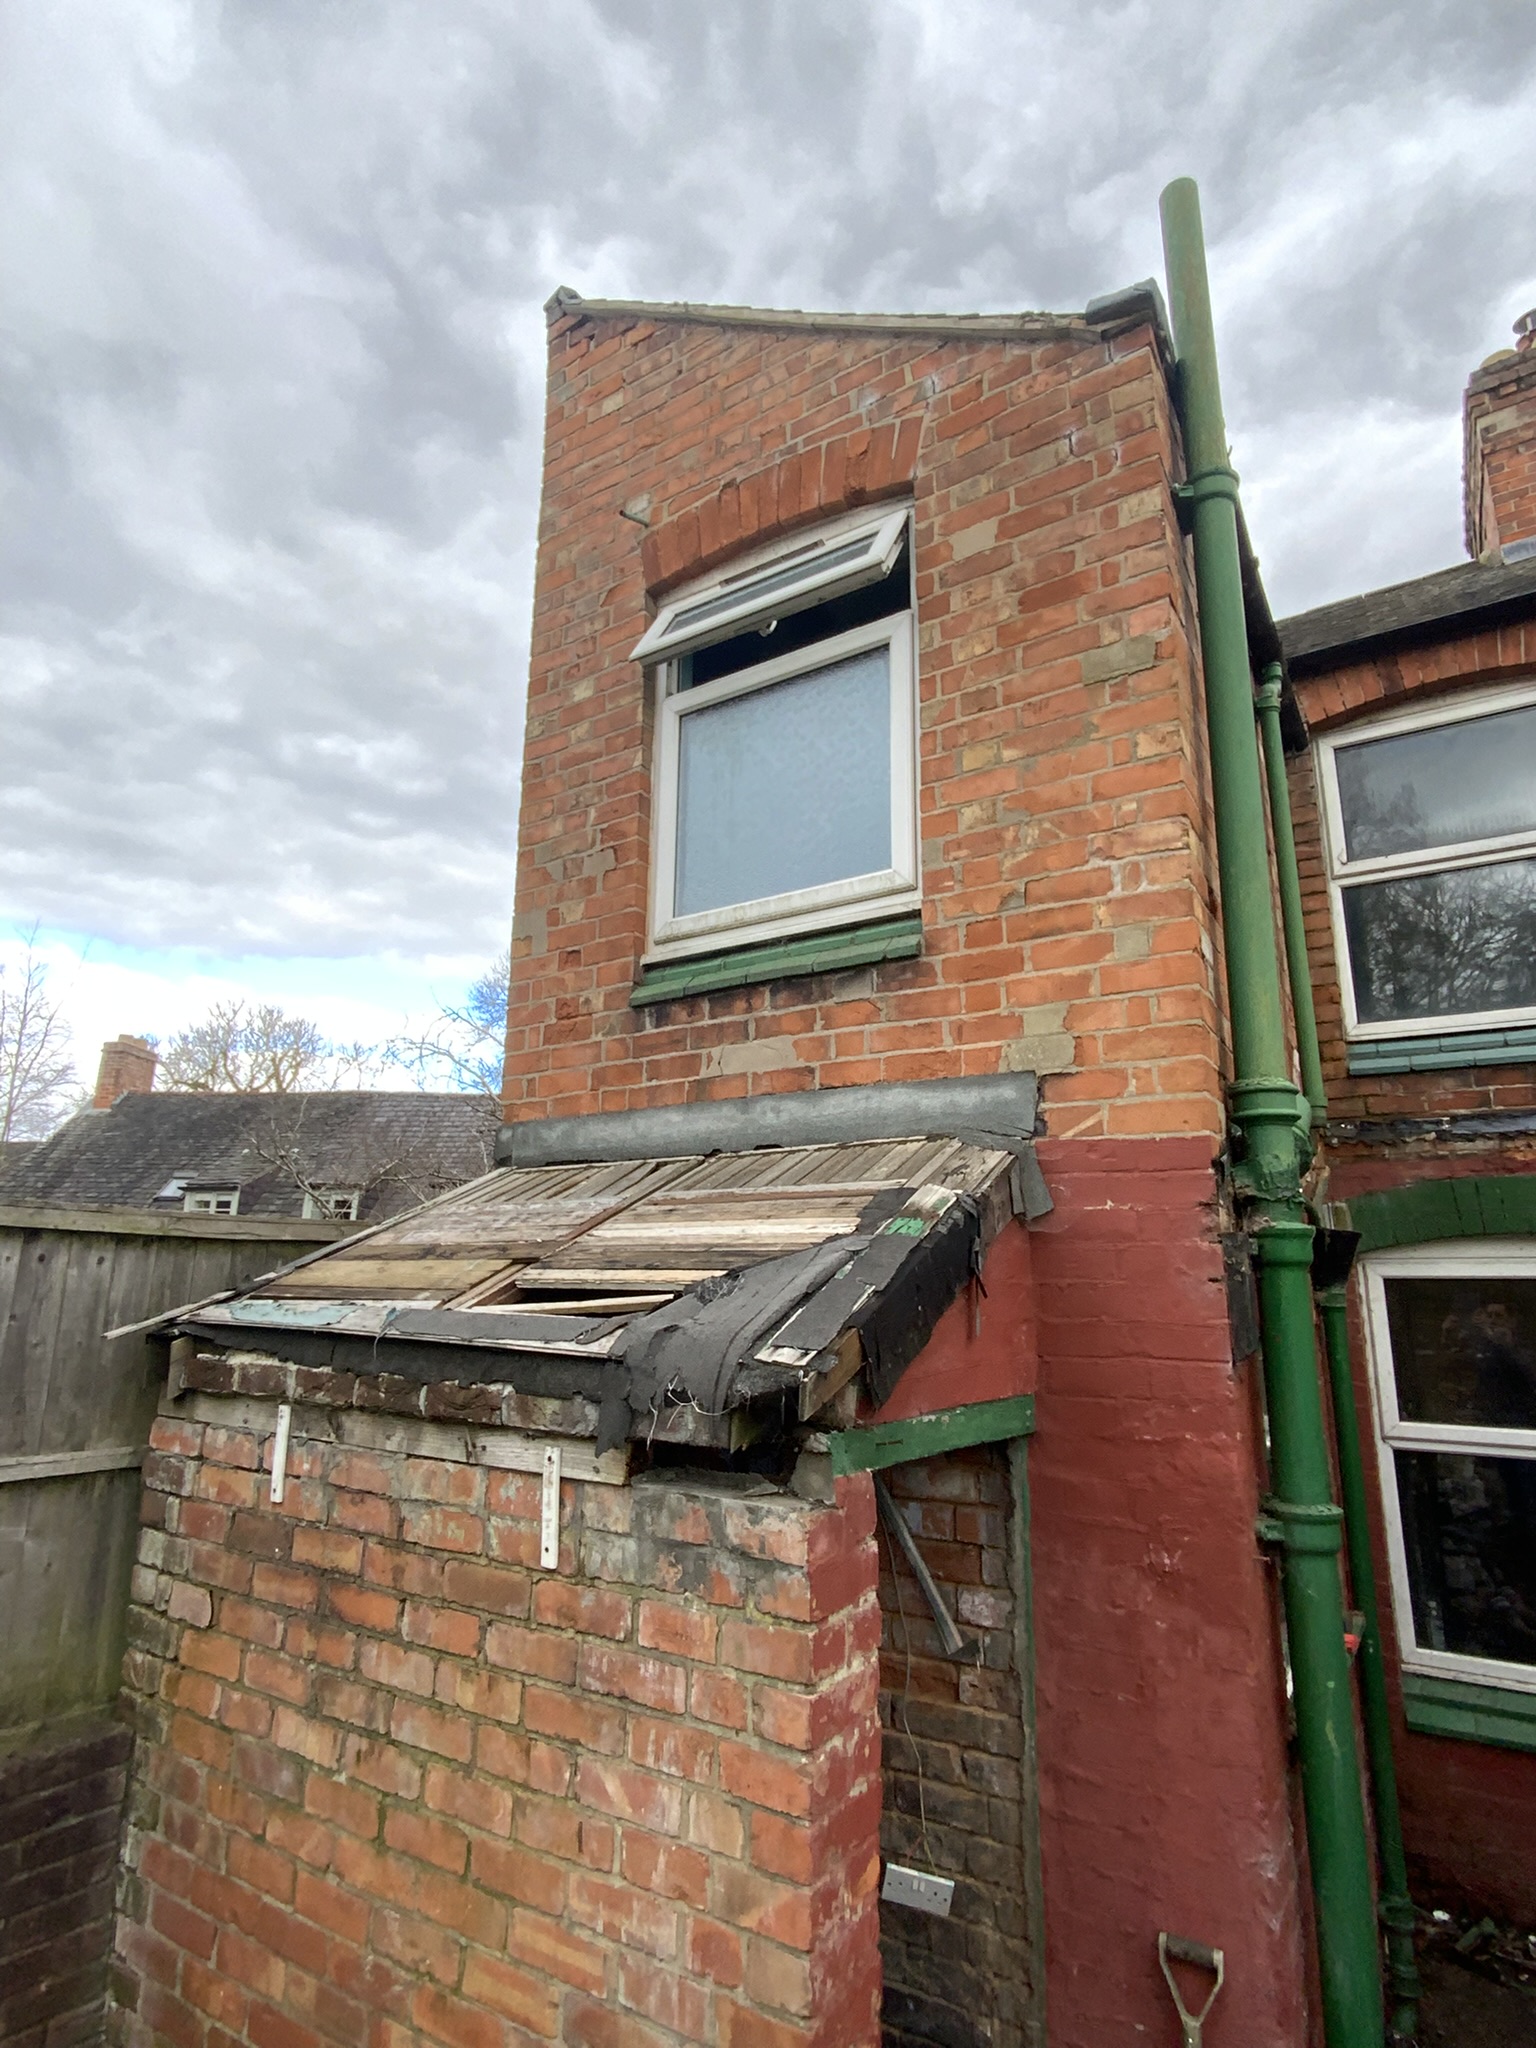
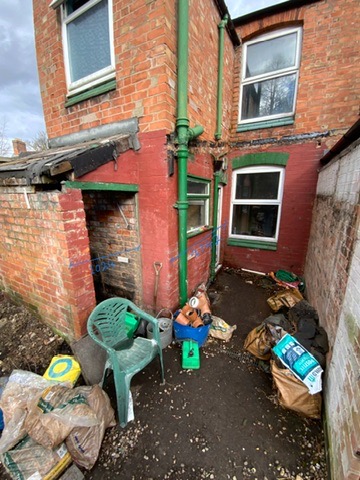
The client wanted to transform their existing kitchen into a larger, open-plan space that better supported everyday family life and entertaining. The existing layout lacked sufficient room for cooking, dining and socialising, so the brief focused on creating a bright, multifunctional extension that became the heart of the home.

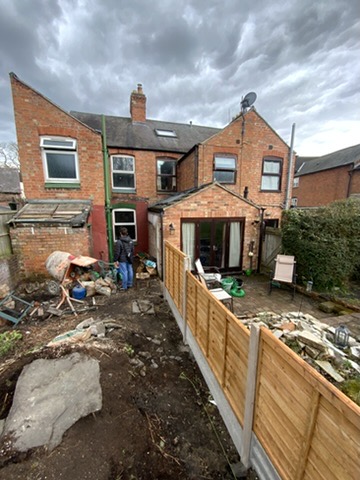
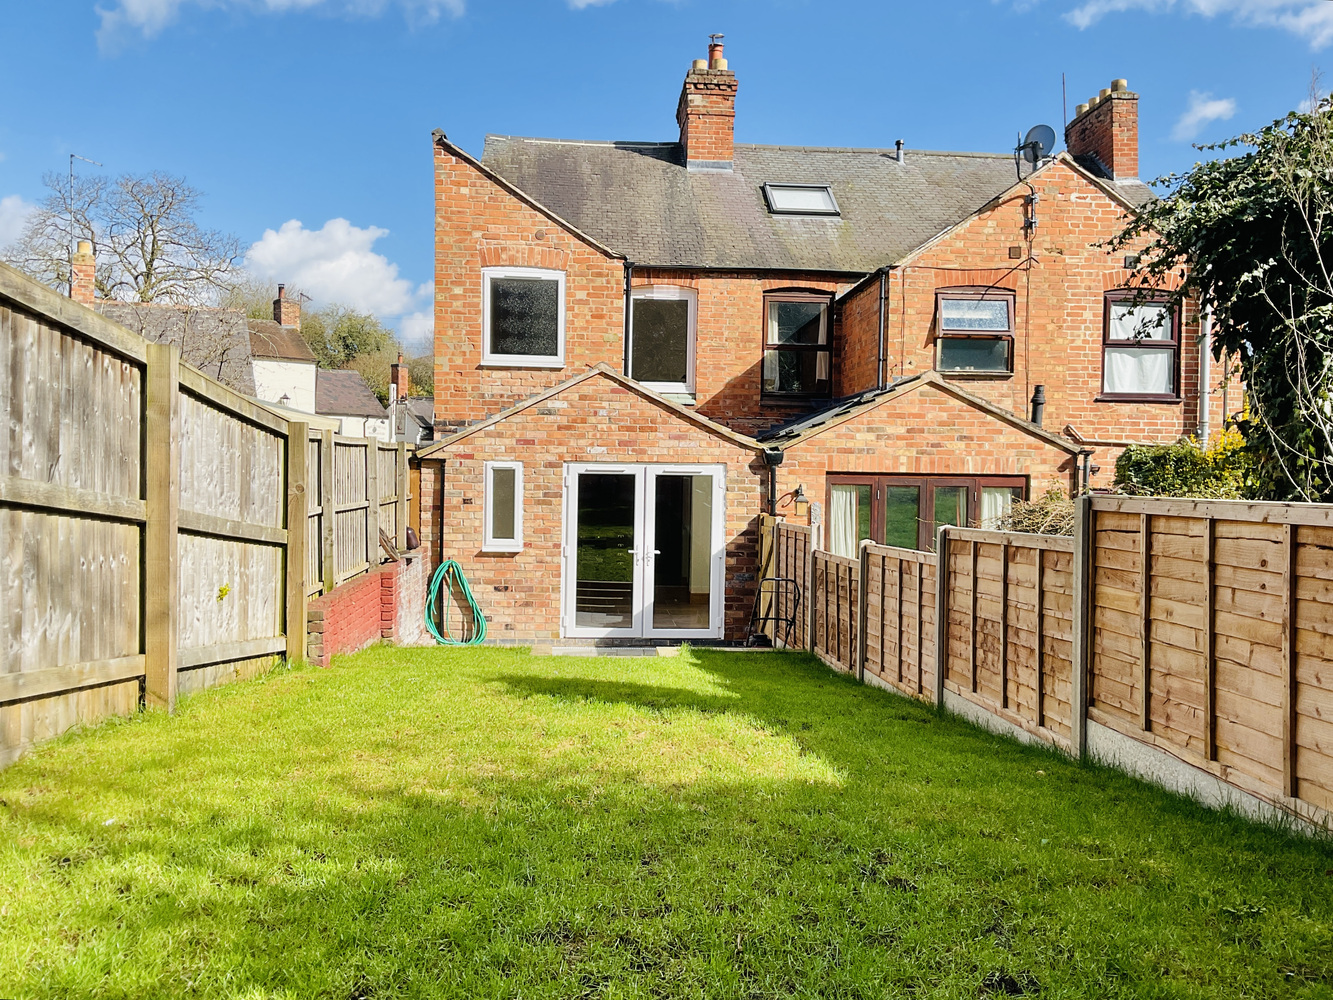
The proposed single-storey rear extension expanded the kitchen to accommodate a dedicated dining area, while introducing French patio doors that opened directly onto the garden and patio. The design maximised natural light and strengthened the connection between the indoor living space and the outdoor entertaining area, creating a practical and welcoming environment for the whole family.

Scope of Work

Our role included designing a single-storey rear extension that reimagined the ground floor to provide a spacious, contemporary kitchen and dining area.

The project involved measured surveys, concept design, planning and Building Regulations drawings, and the preparation of detailed construction information. The extension increased the footprint of the existing kitchen, creating space for a dedicated dining area while incorporating French patio doors to provide seamless access to the garden and patio. Careful attention was given to the layout, natural lighting, external appearance and structural integration, ensuring the new extension complemented the existing property while delivering a bright, functional space tailored to modern family living.