26 Hart Drive – Loft Conversion

Year
2023
Location
Midlands
Type
Residential
Services
Loft Conversion

Transforming unused loft space into a stylish, functional family living environment.

The brief

The client wanted to maximise the potential of their existing home by converting the unused loft space into practical, comfortable accommodation for a growing family. The objective was to create additional living space without extending the property’s footprint, while ensuring the new floor blended seamlessly with the existing home.

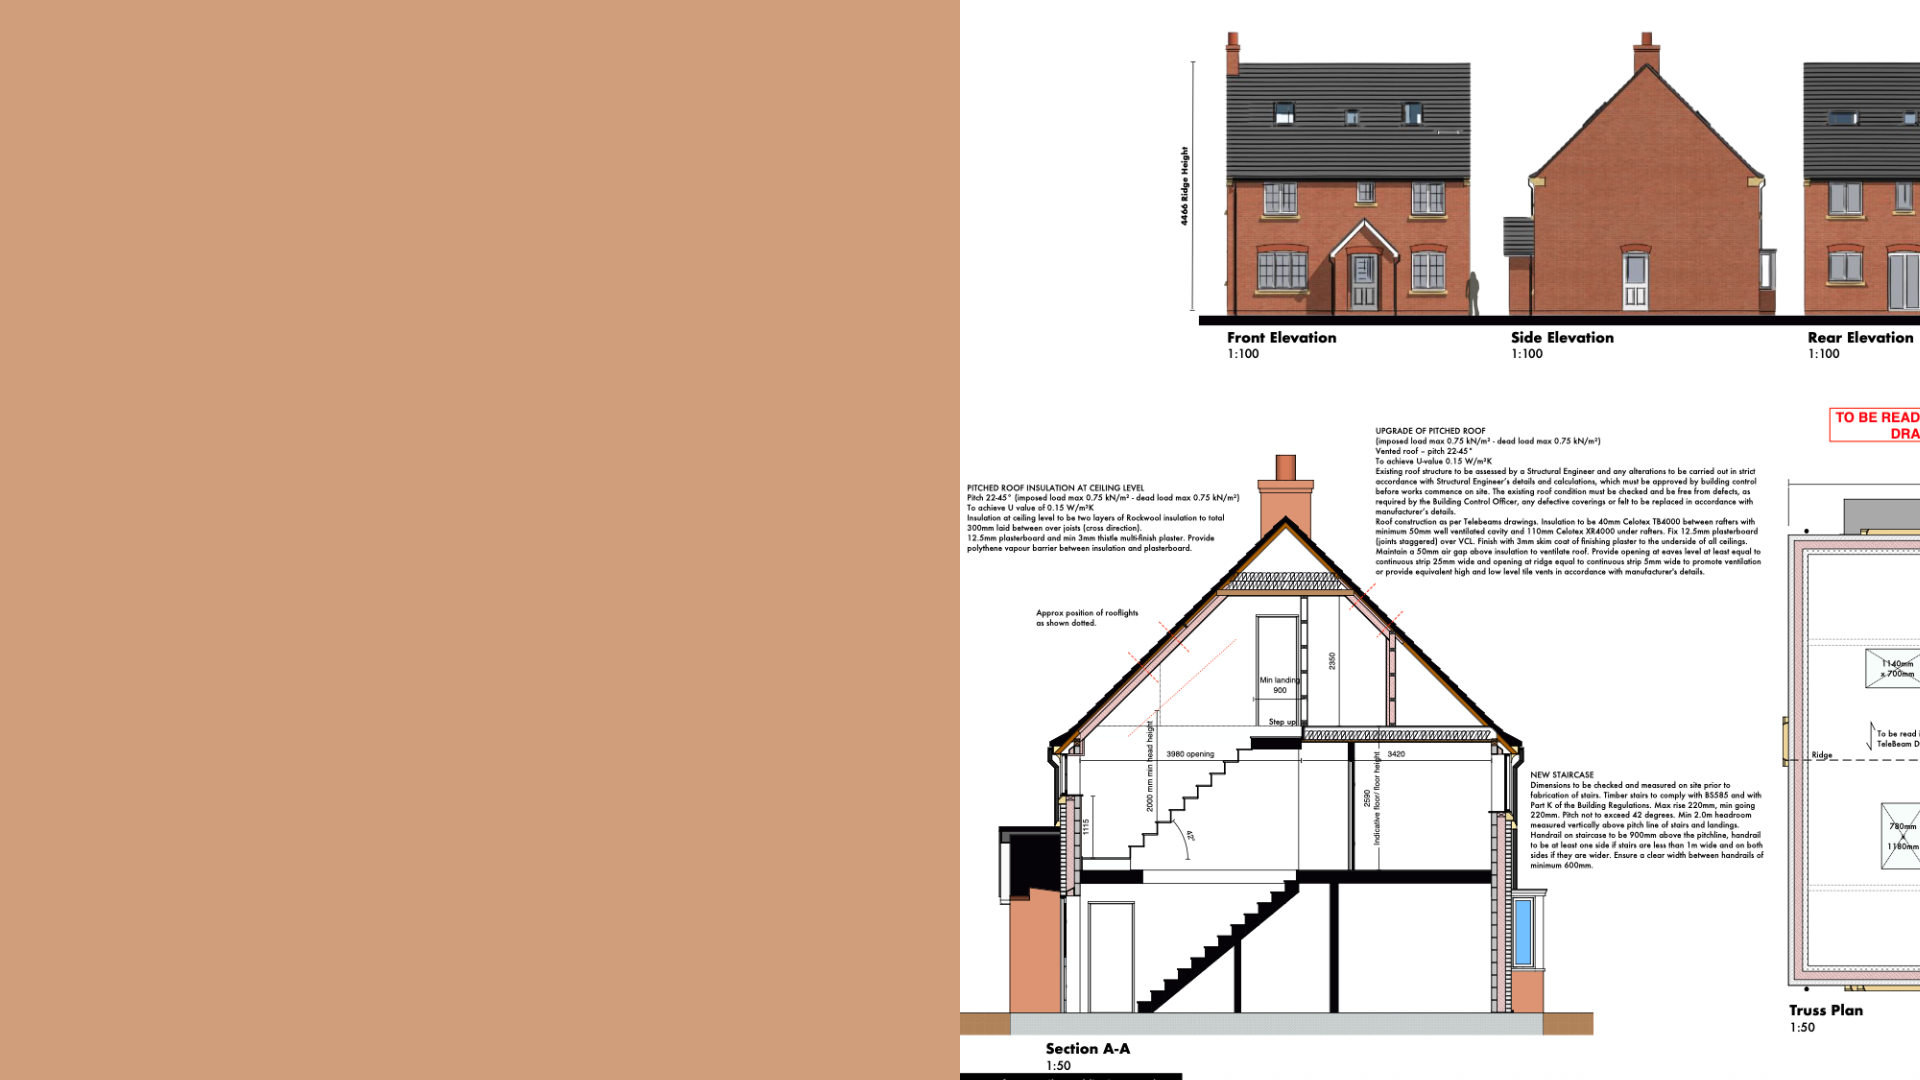
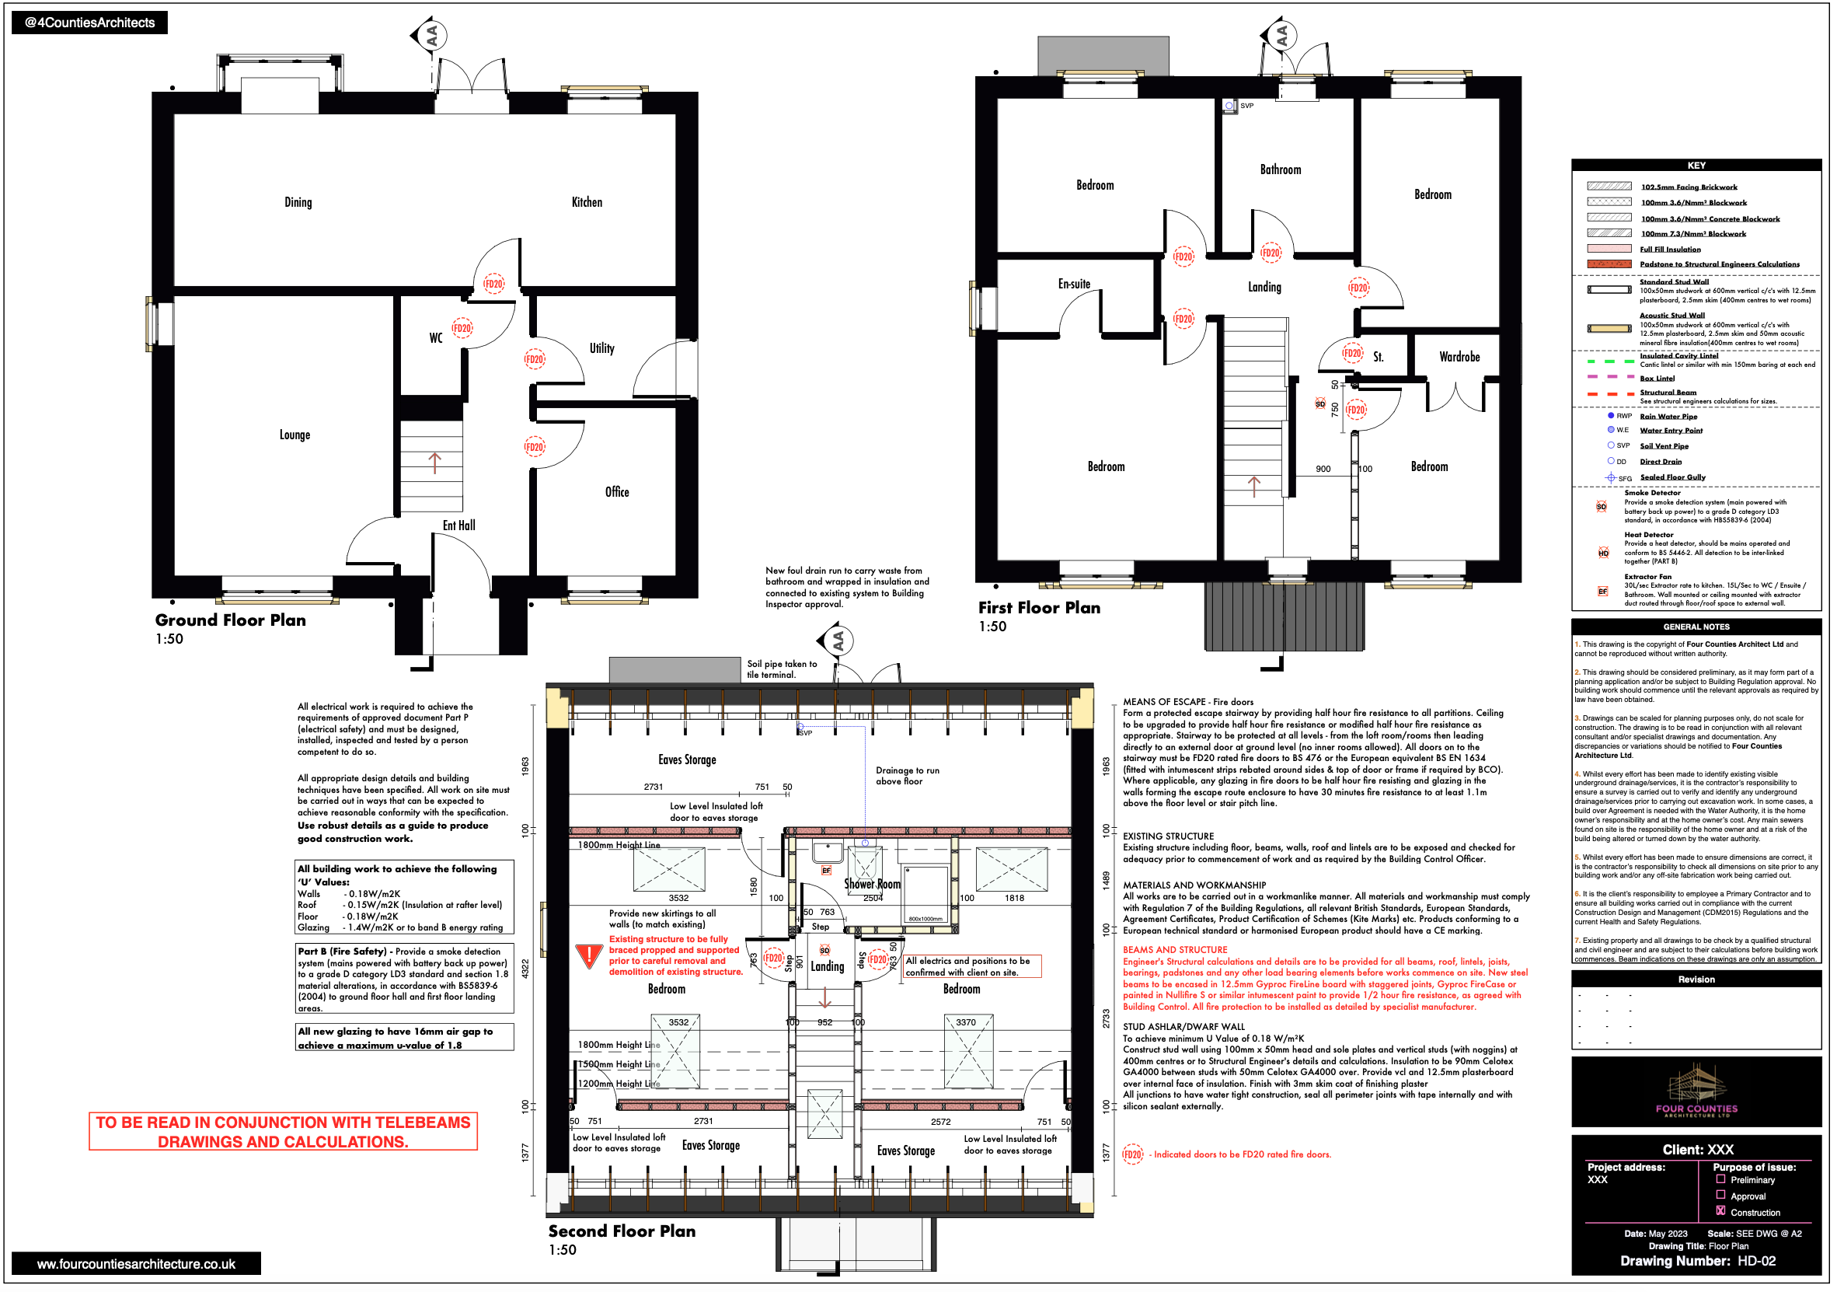
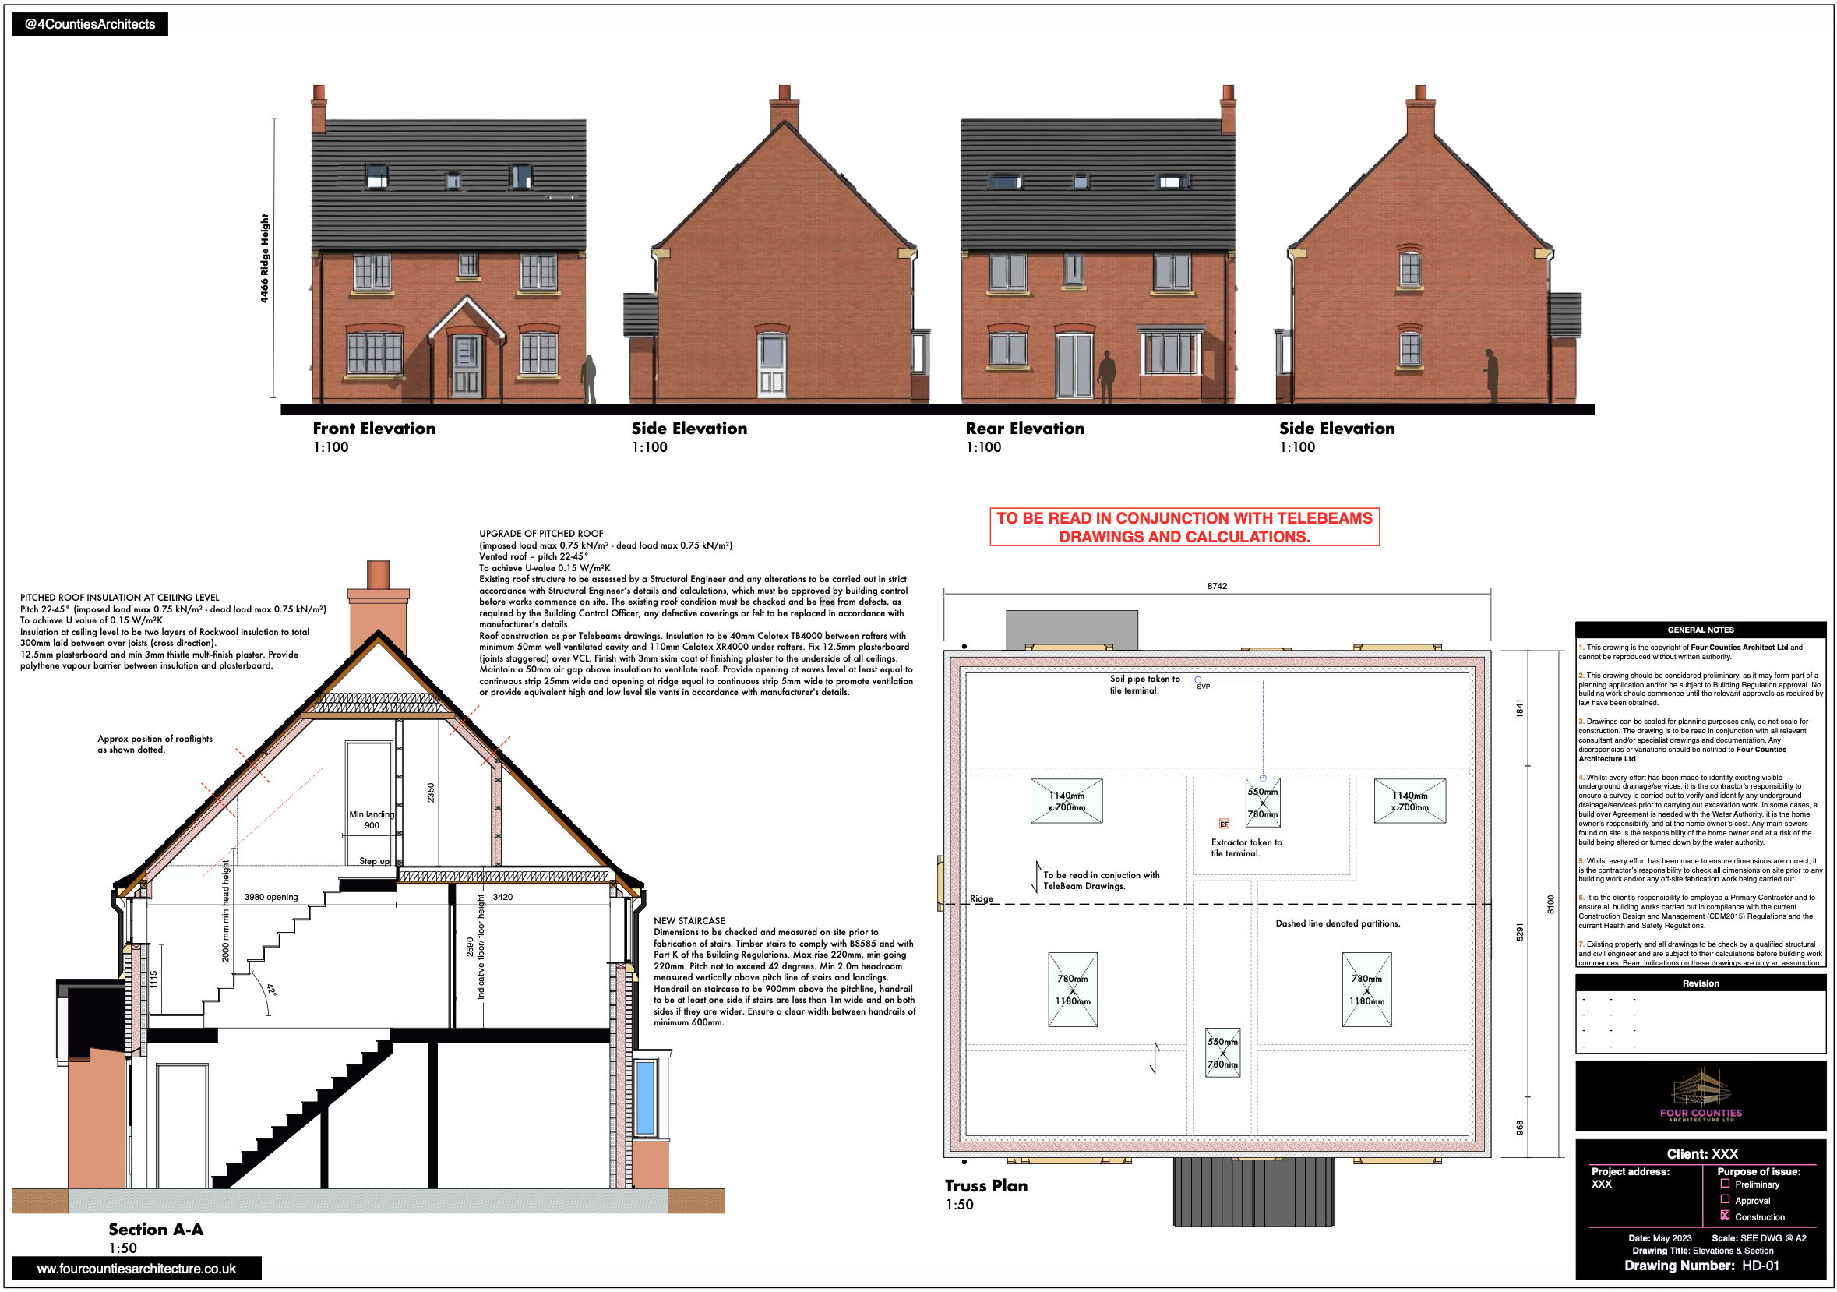
The design focused on delivering a spacious loft conversion that introduced two new bedrooms, a contemporary shower room, generous eaves storage and a well-planned staircase connection. Careful consideration was given to natural daylight, head height, fire safety, structural requirements and energy performance to create a space that felt like an original part of the home rather than an addition.

Scope of Work
 

Our involvement covered the complete architectural design and technical detailing required to deliver the loft conversion from concept through to construction.

The project included measured surveys, design development, preparation of planning and Building Regulations drawings, coordination with structural engineers and the production of comprehensive construction information. The design incorporated a new staircase, rooflights, structural alterations, thermal upgrades to the roof, fire safety measures, drainage coordination and detailed layouts for the new bedrooms, shower room and storage areas.

Working closely with the client and consultants, we ensured the proposal met current Building Regulations while making the most of the available roof space to create a high-quality, light-filled living environment that significantly increased the property’s usable floor area.