Location
Type
Services
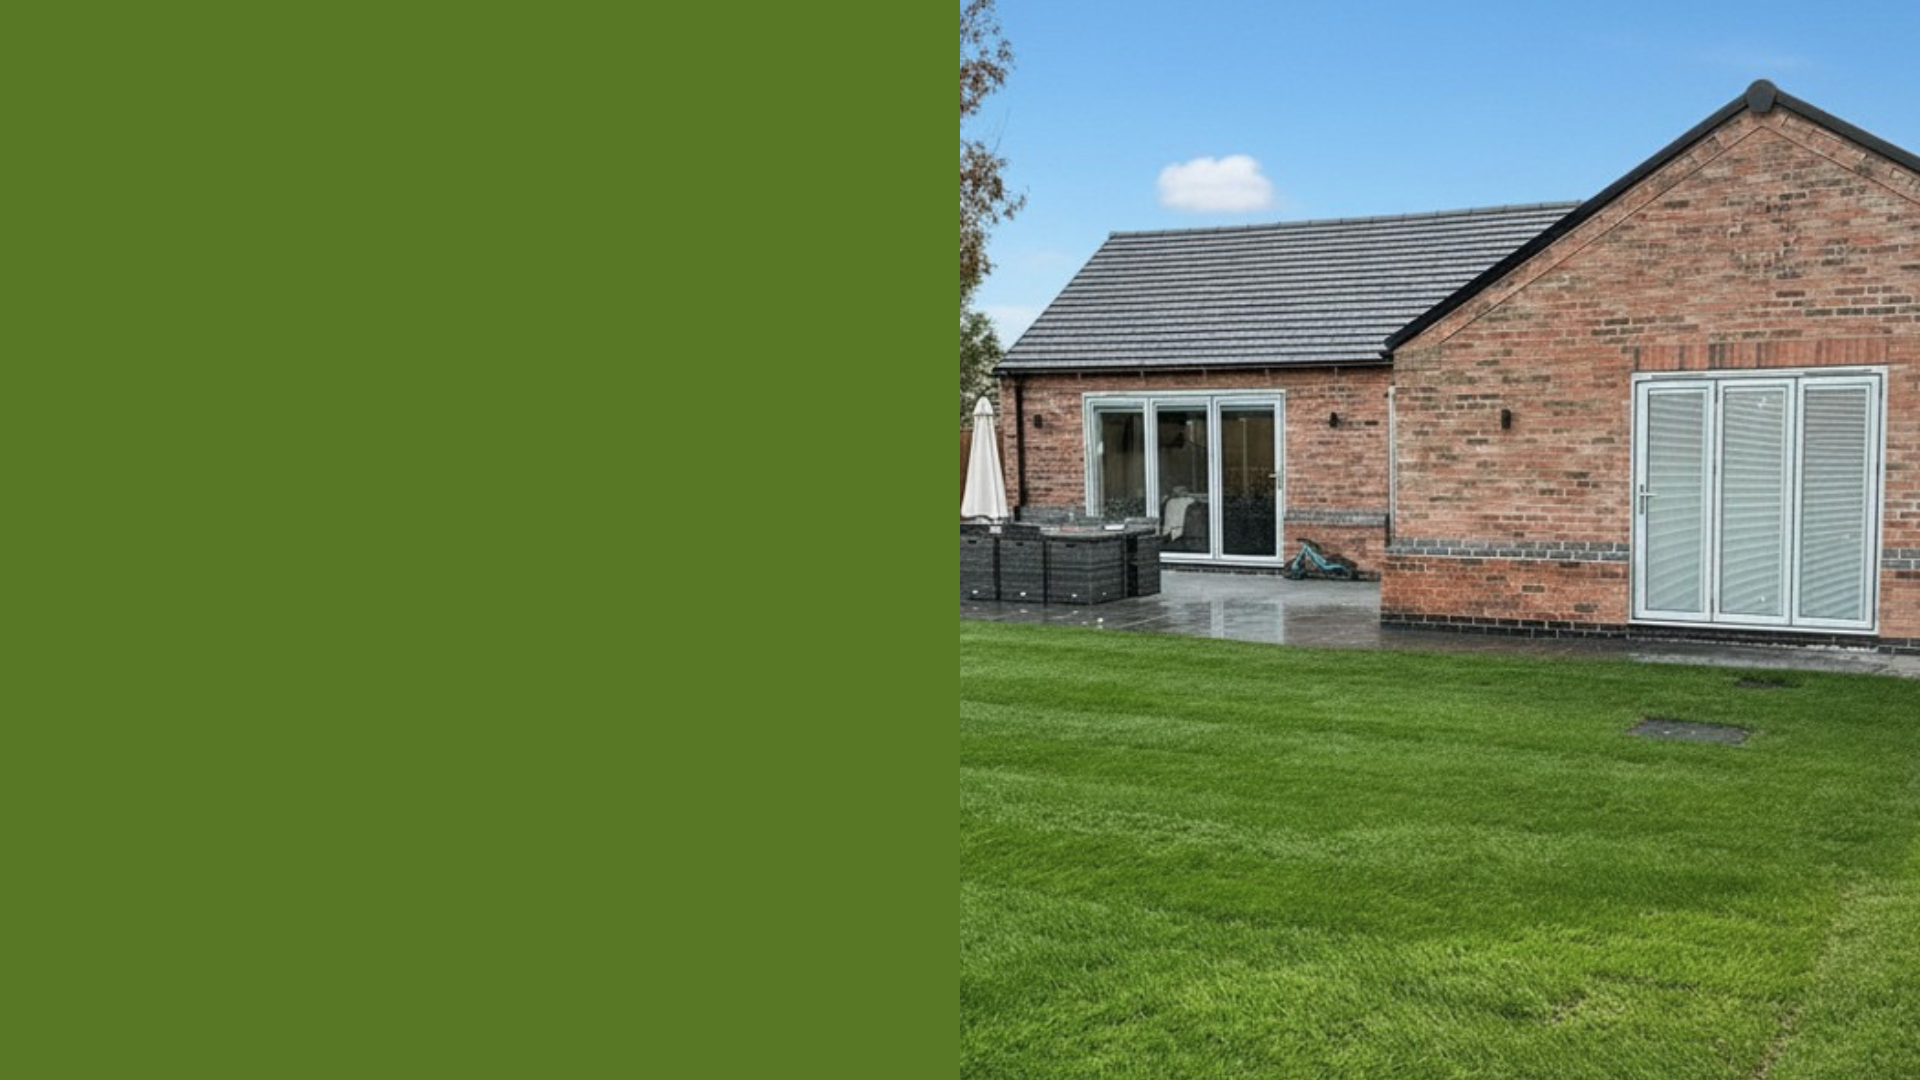
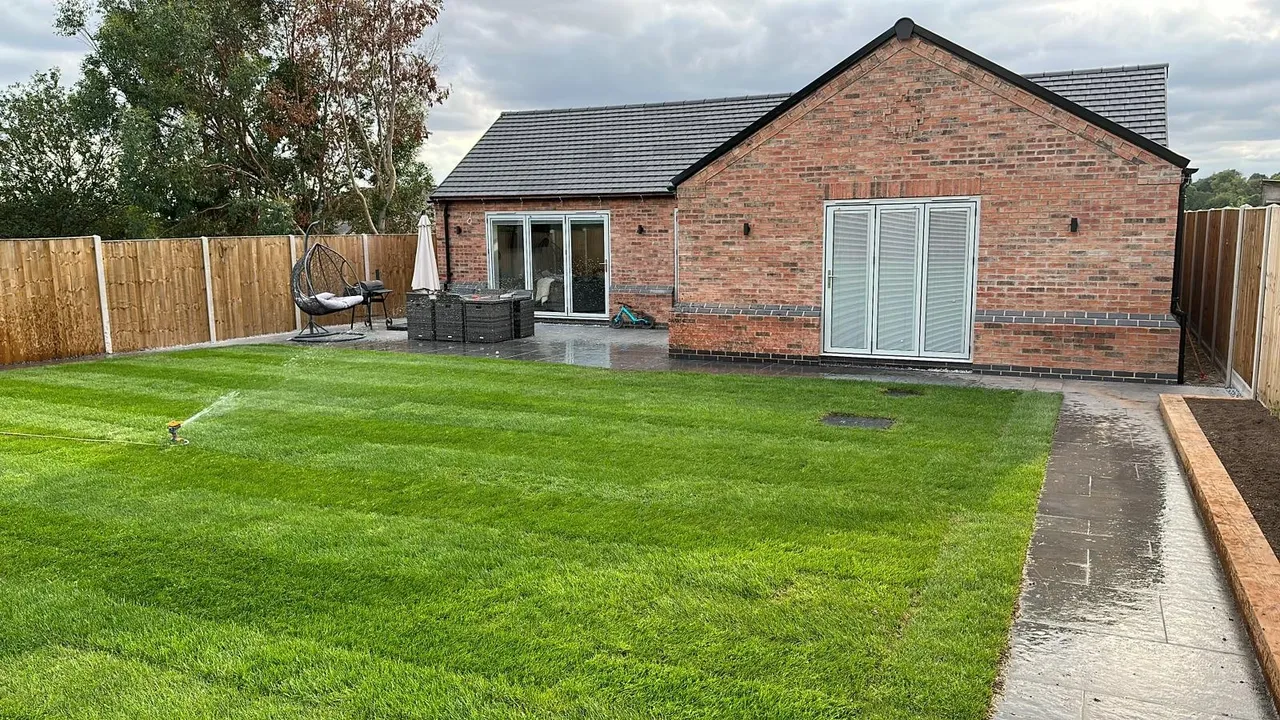
Independent garden accommodation with contemporary, comfortable and functional living spaces.
The brief
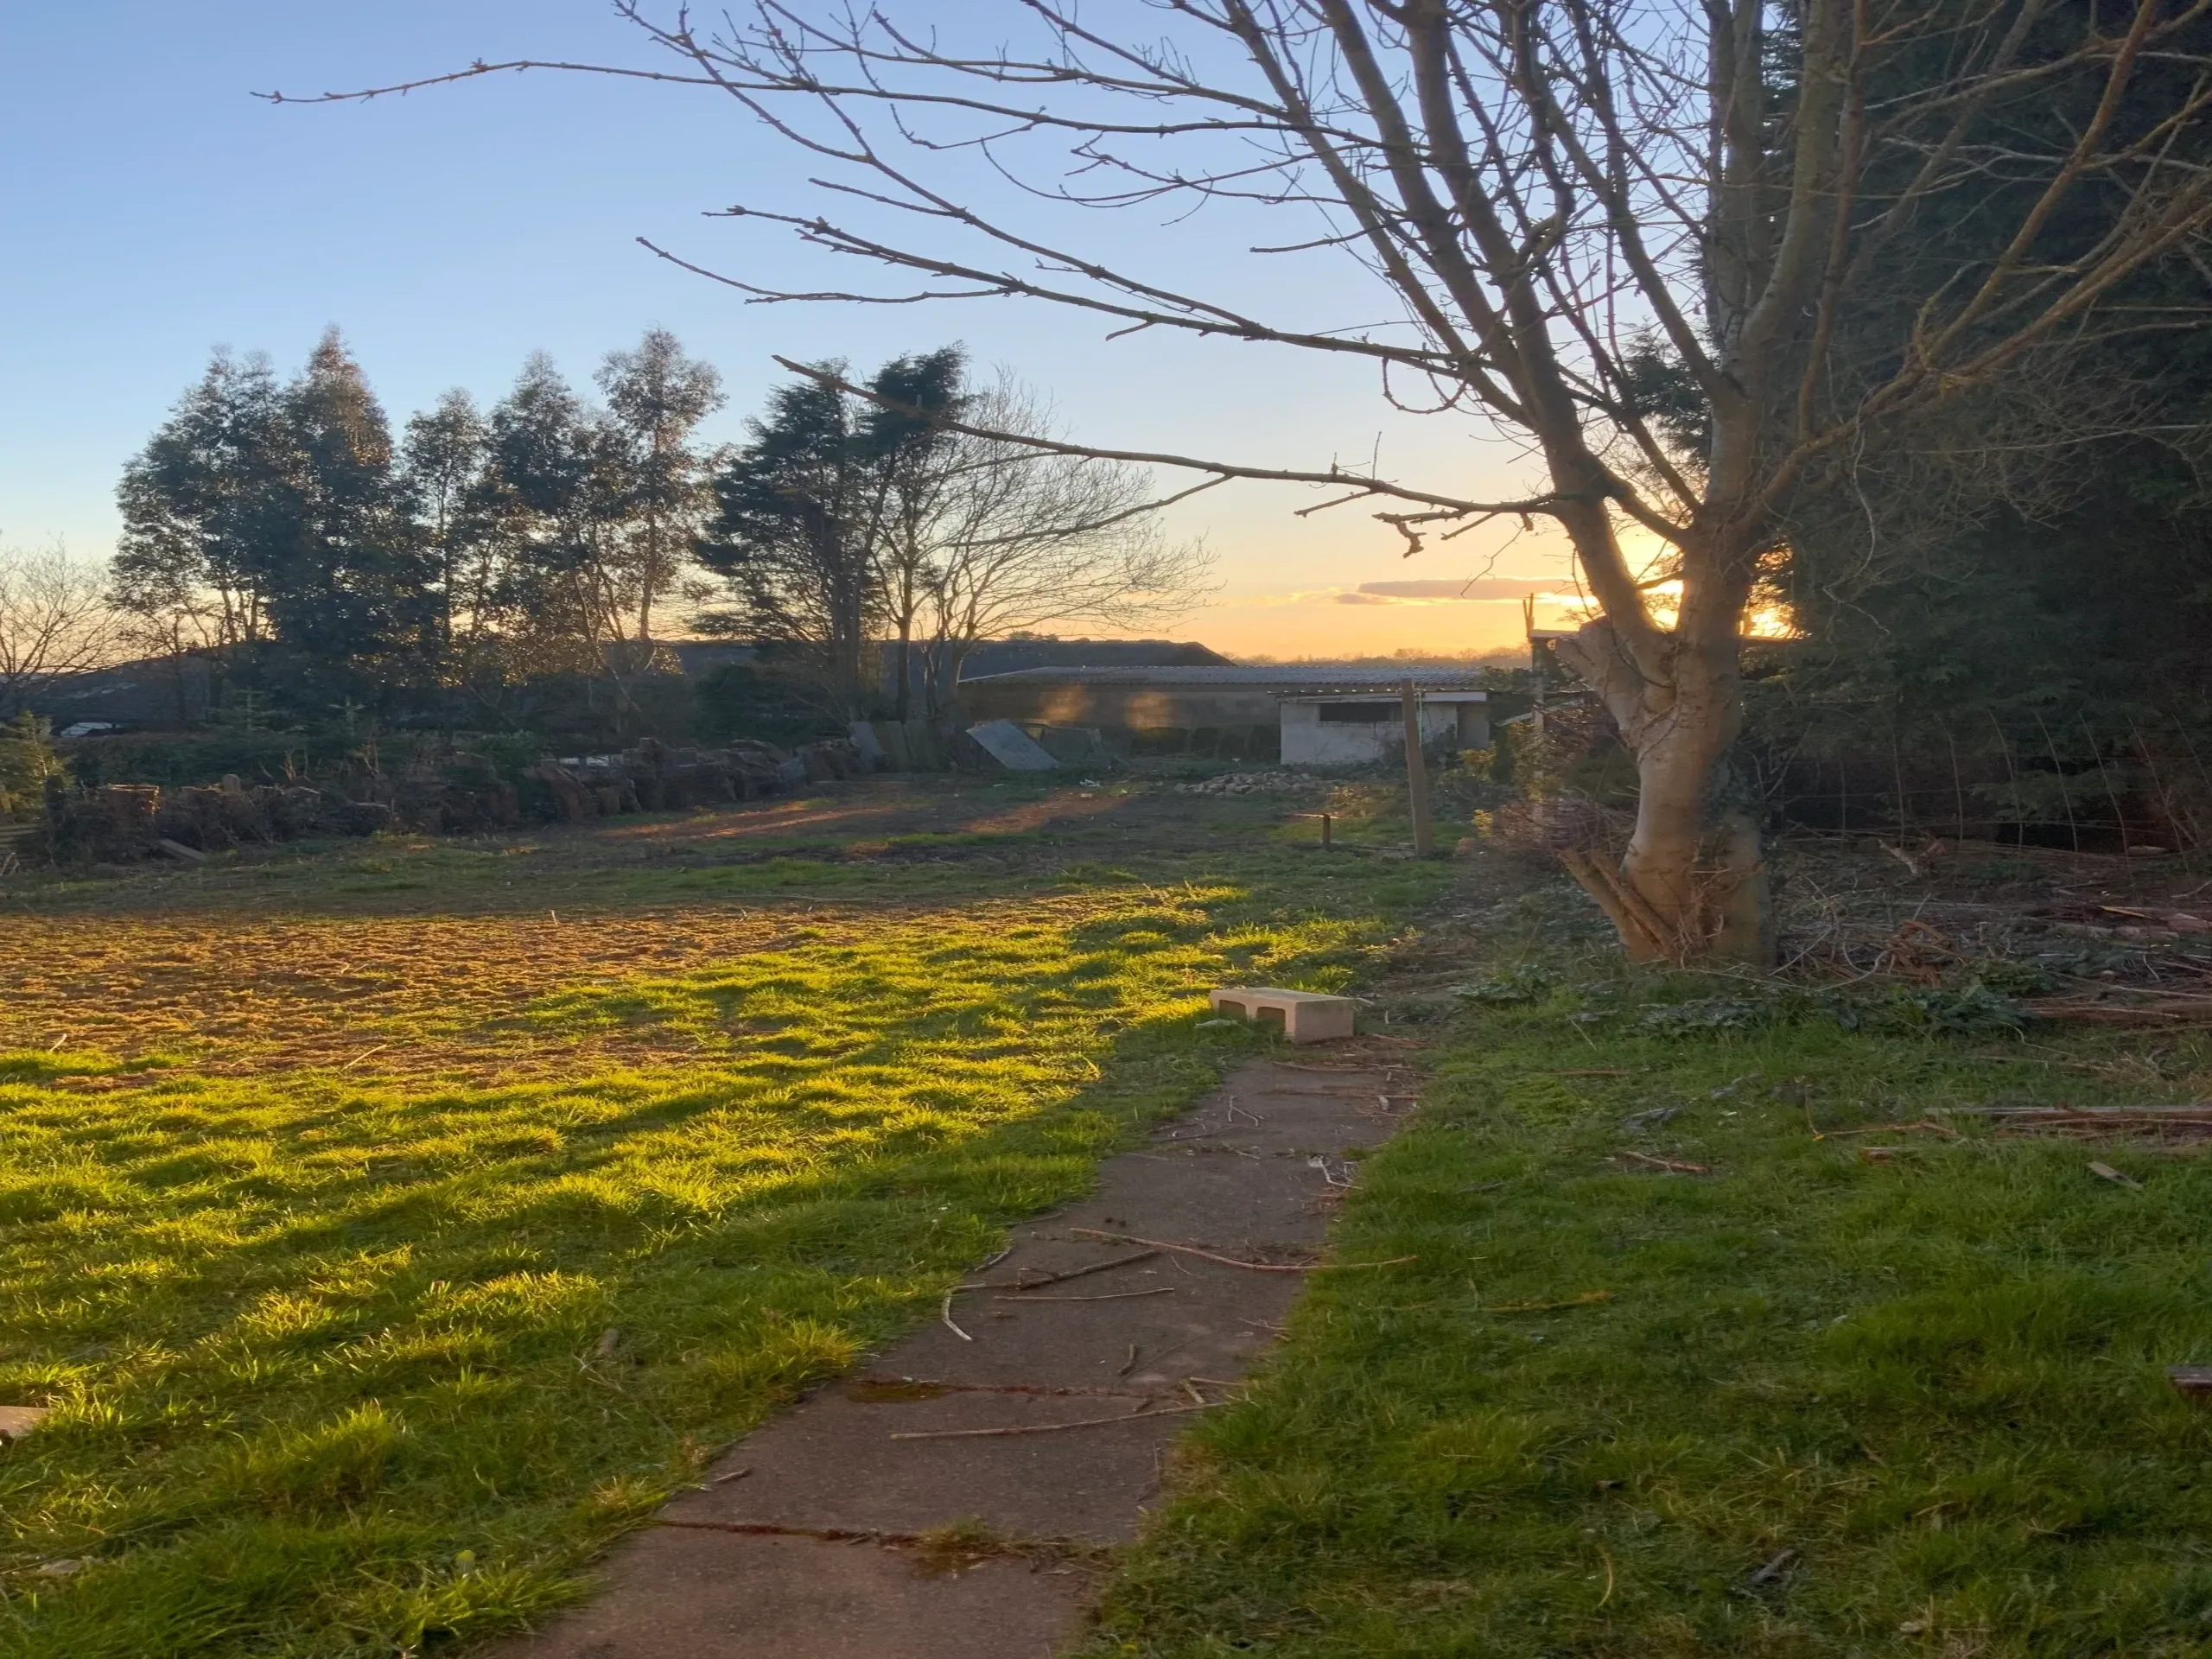
The client wanted to create a self-contained garden annex that provided comfortable, independent accommodation while remaining closely connected to the main residence. The brief called for a practical, modern layout that offered privacy, accessibility and all the amenities needed for everyday living.
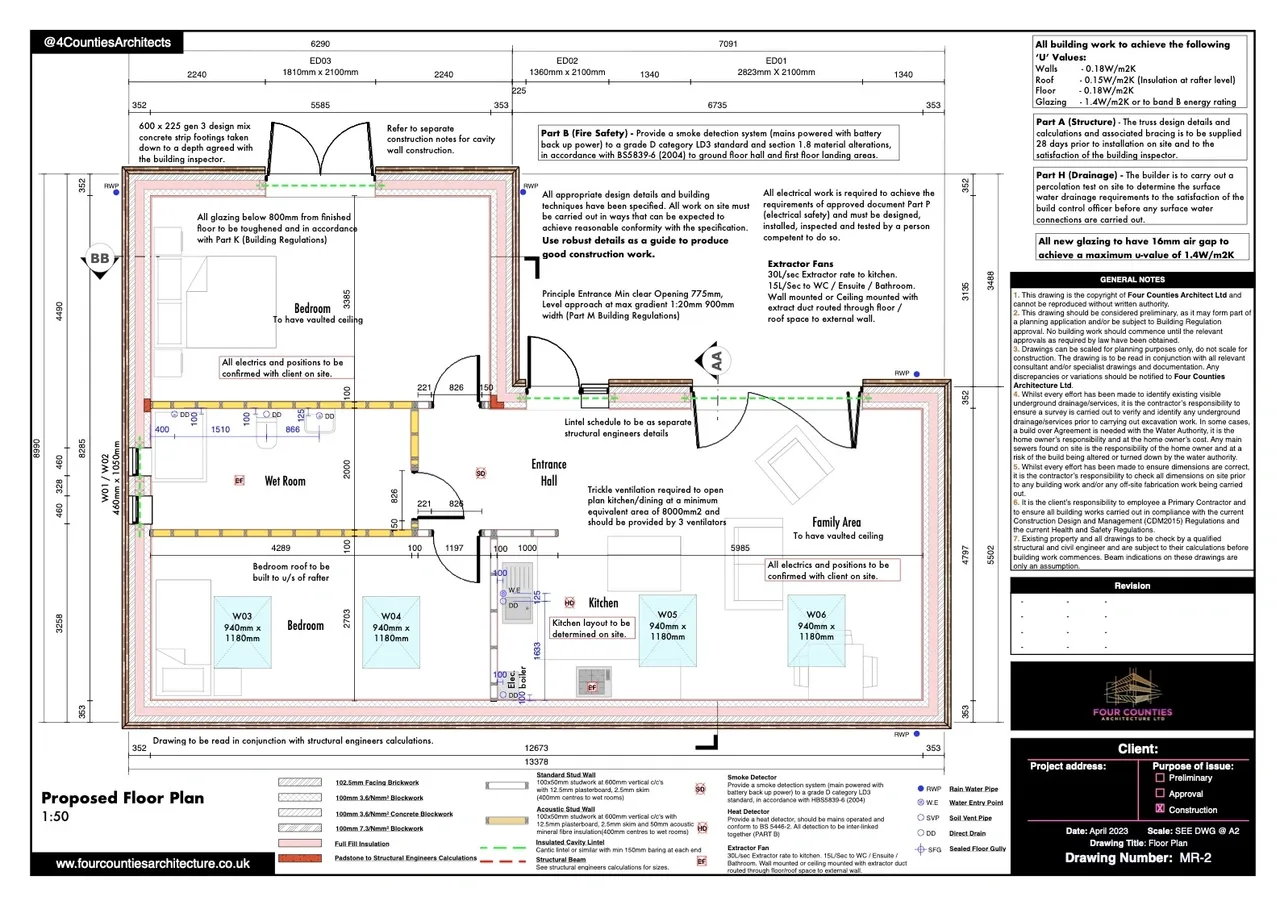
The proposed single-storey annex was designed to include two well-proportioned bedrooms, a fully accessible wet room, and a spacious open-plan kitchen and family area. The design maximised natural light and made efficient use of the available footprint, creating a welcoming and functional living environment that complemented the existing property and surrounding garden.
Scope of Work
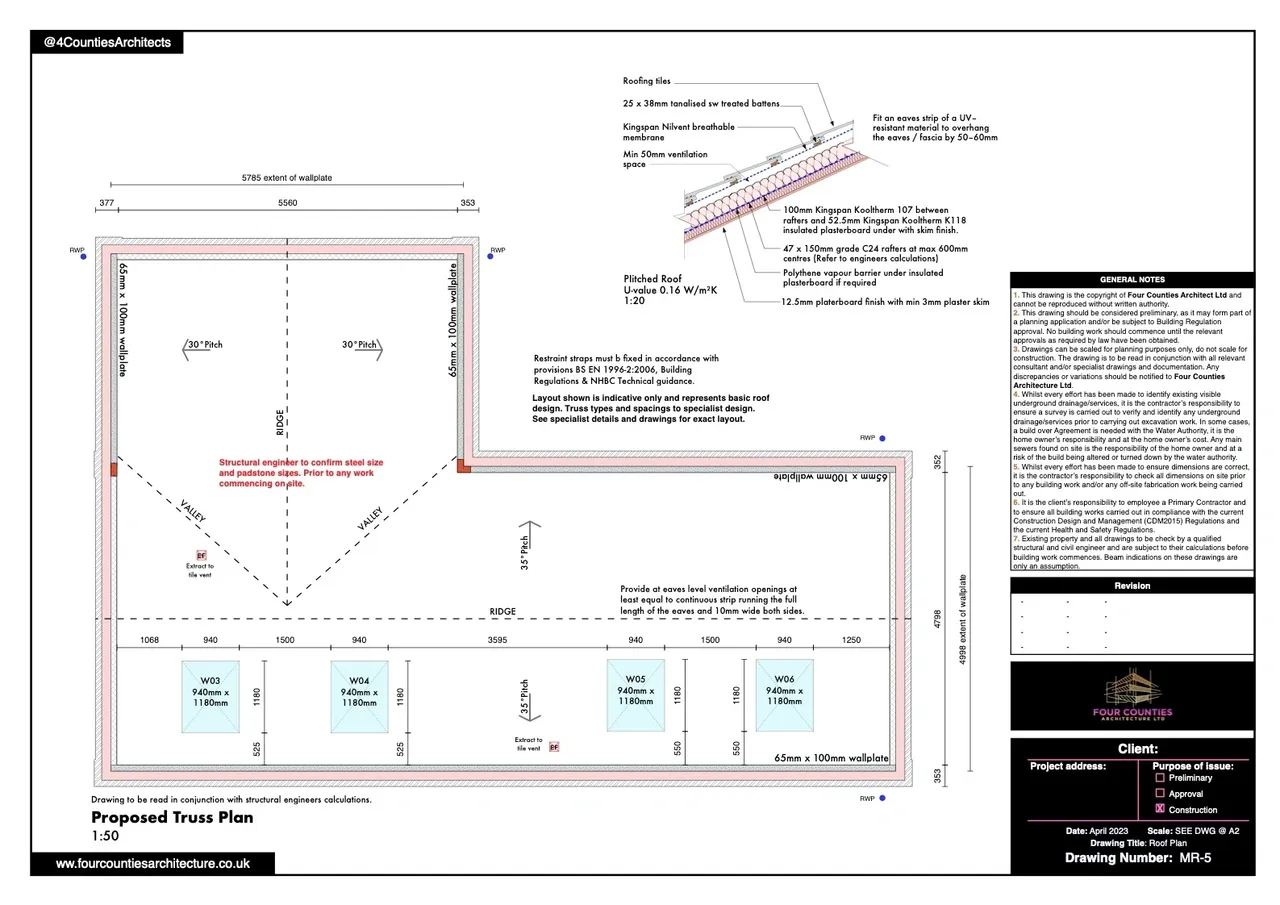
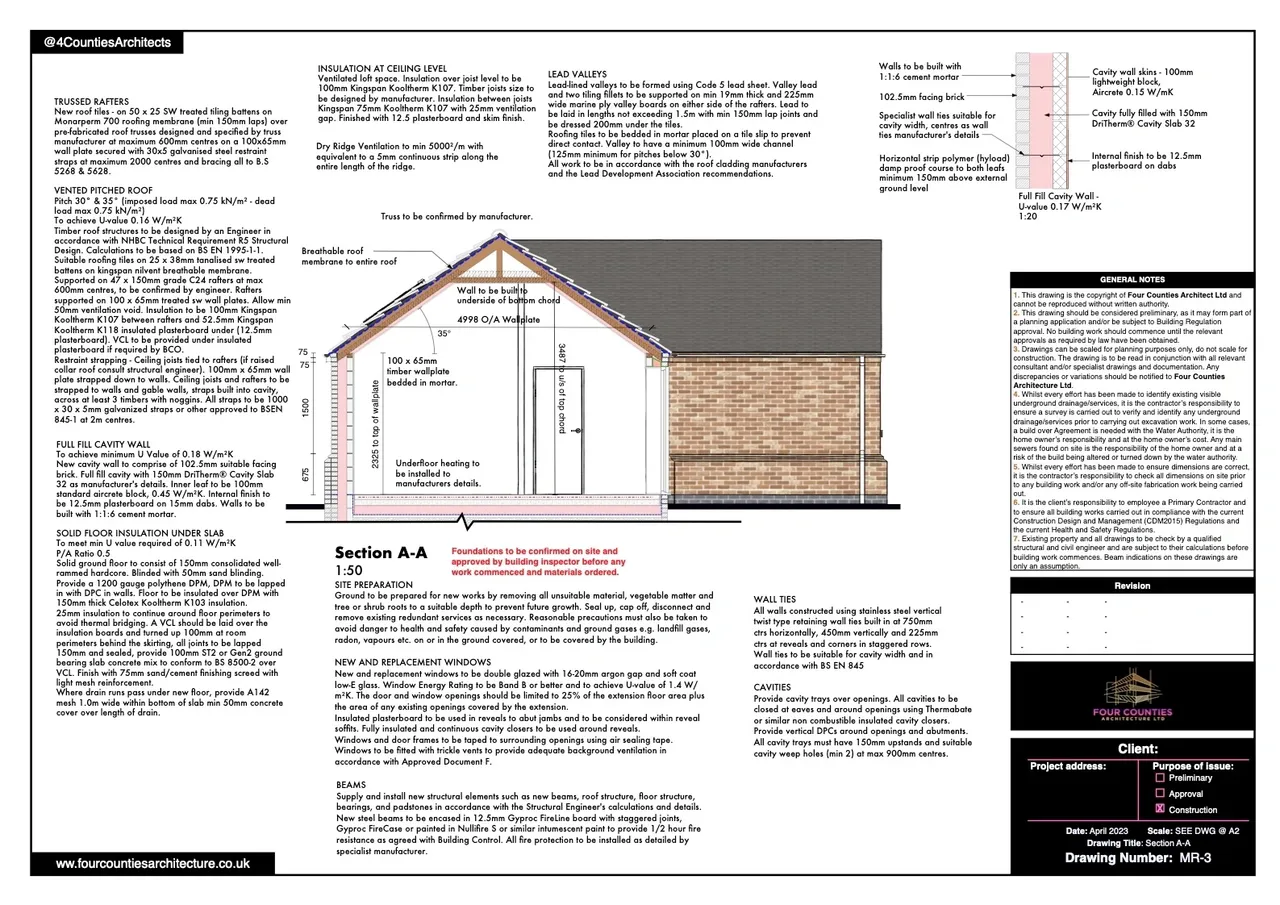
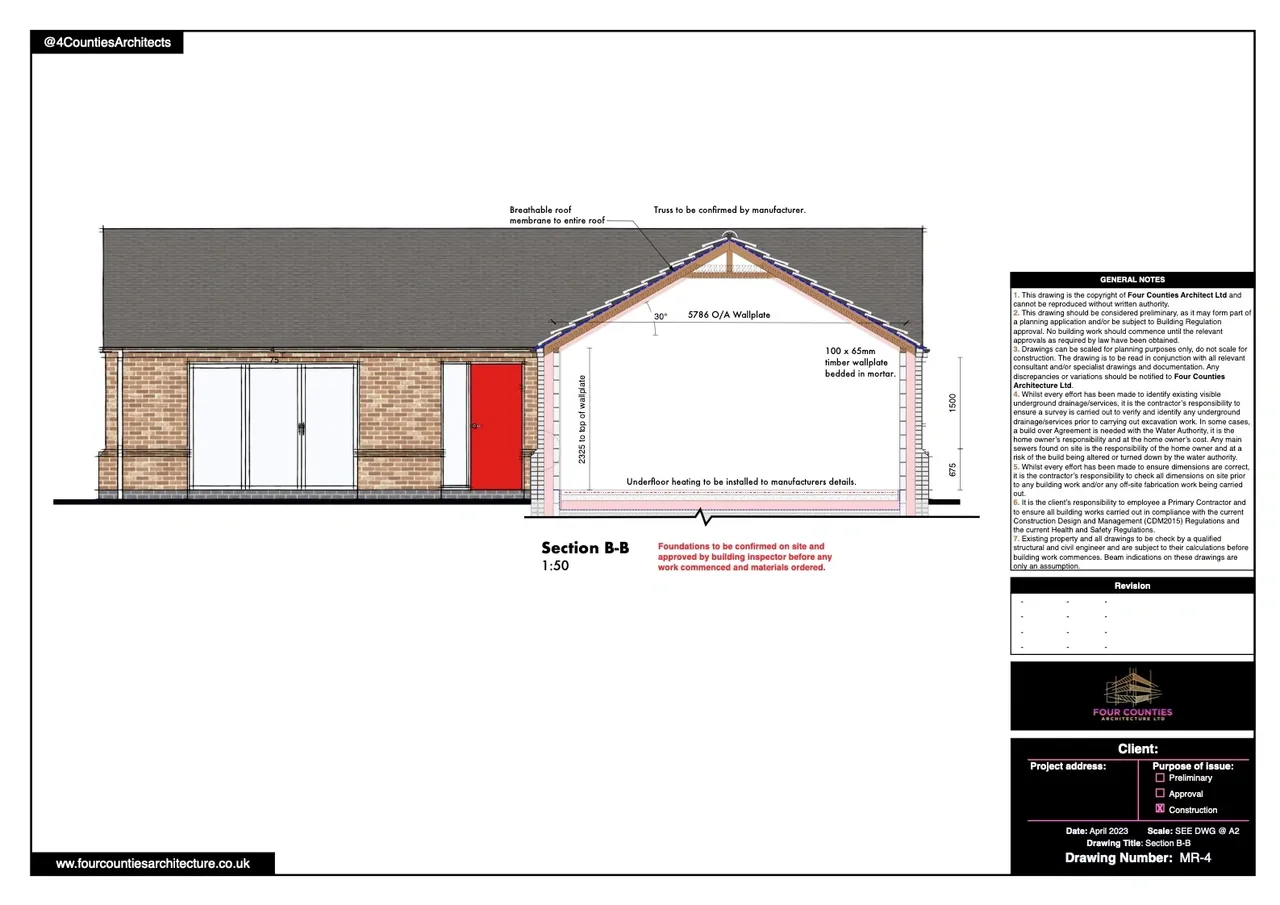
Our role included the complete architectural design of a bespoke single-storey garden annex, from initial concept through to the preparation of planning and Building Regulations drawings.
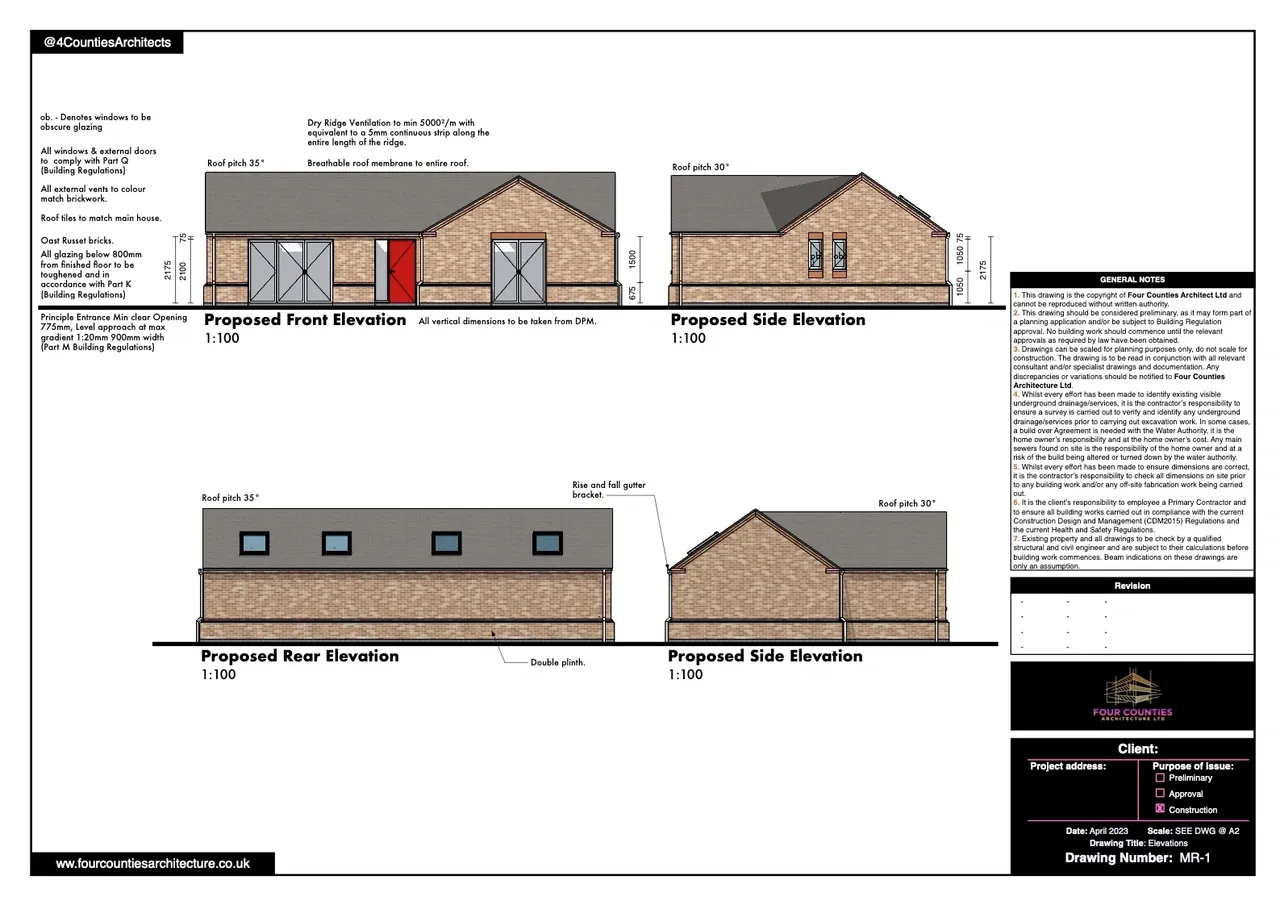
The project involved measured surveys, design development, layout planning and the production of detailed construction information. The annex was carefully designed to provide two bedrooms, an accessible wet room and a generous open-plan kitchen and family space, with a layout that balanced privacy, comfort and practicality. Careful consideration was given to the building’s appearance, relationship with the existing home, natural daylight, energy efficiency and access, resulting in a high-quality ancillary dwelling that integrated seamlessly into the garden setting.