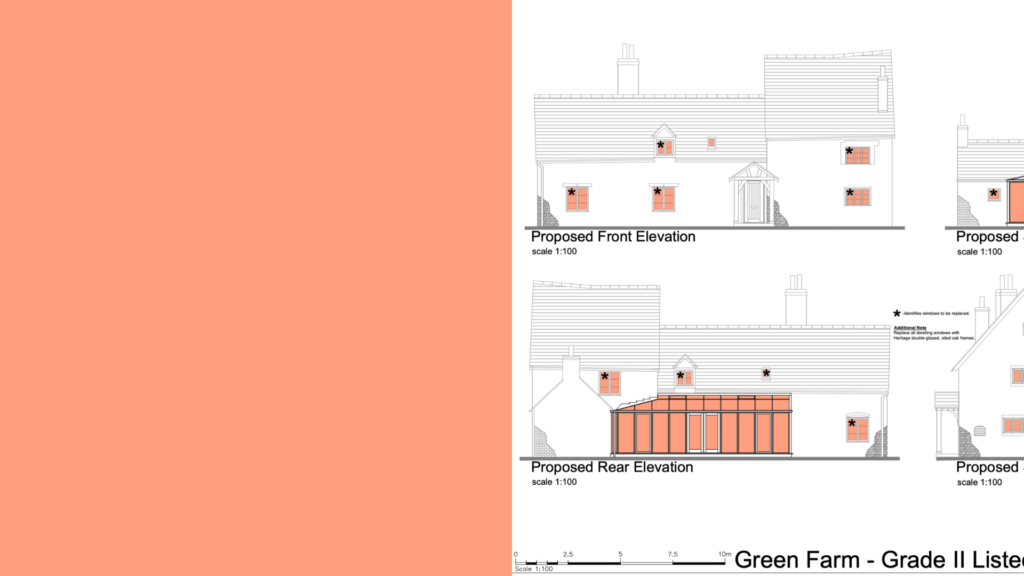
A loft conversion should feel like a natural extension of your home - comfortable, functional and designed around the way you live. At Four Counties Architecture, we help homeowners create spaces that enhance everyday living while adding long-term value to their property.
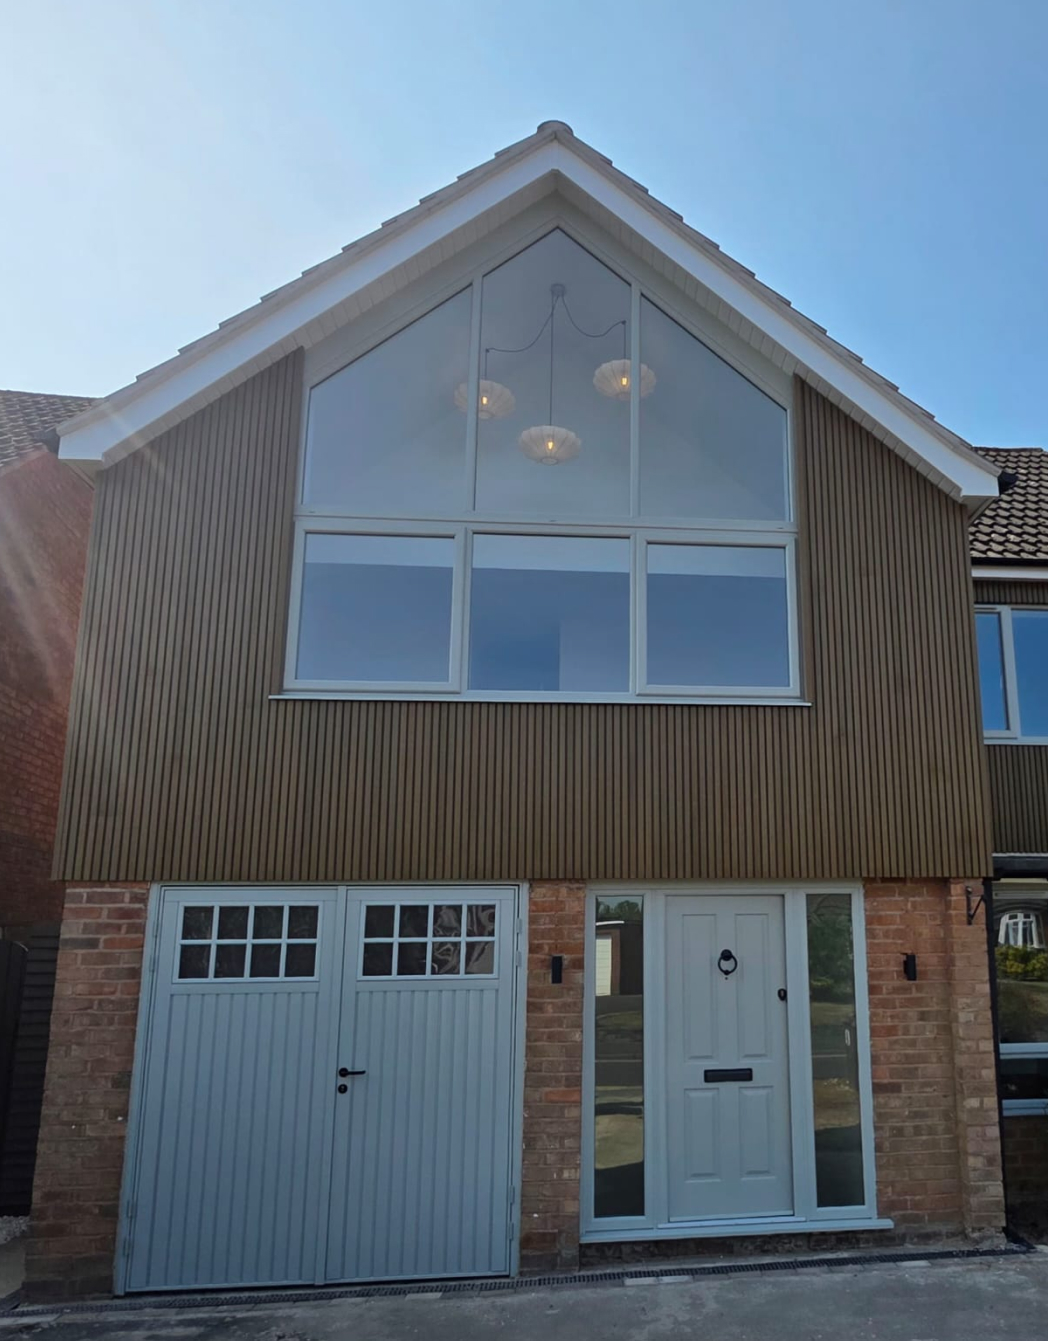
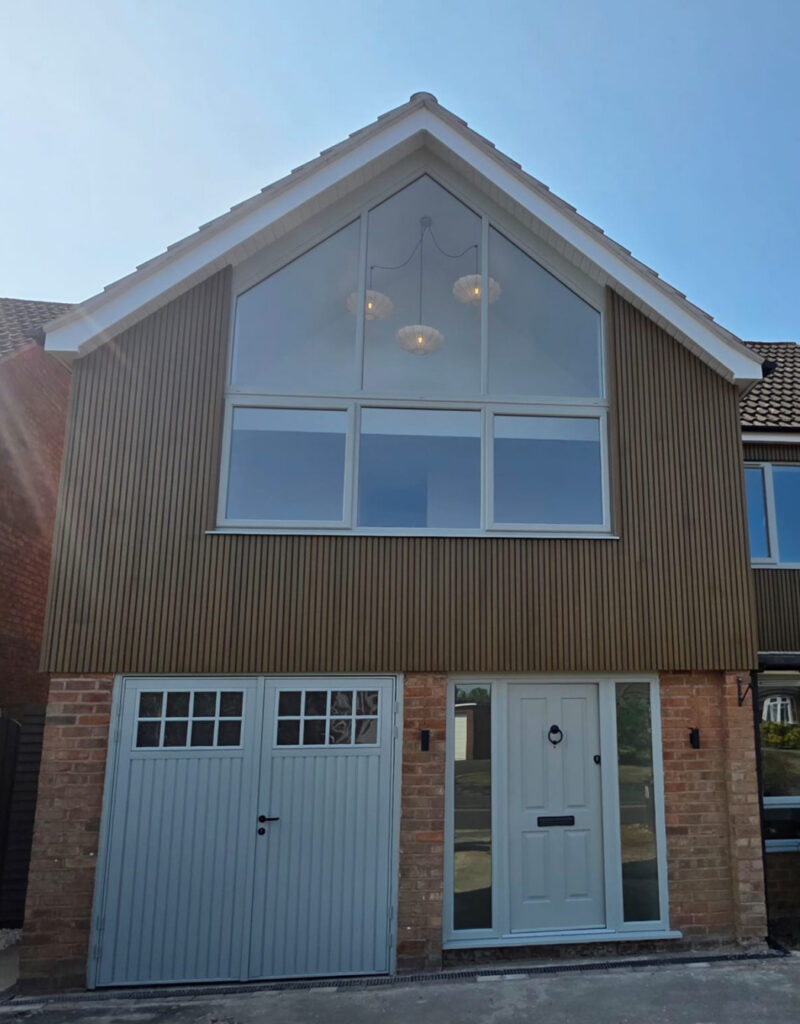
At Four Counties Architecture, we design loft conversions that transform unused roof space into practical, light-filled living areas tailored to modern living. Whether you’re creating an additional bedroom, home office, guest suite or private retreat, we help you maximise the space already within your home.
A well-designed loft conversion can add valuable living space without extending your property’s footprint, making it one of the most efficient ways to improve both functionality and long-term property value.
Our approach combines creative design, practical planning, and technical expertise to ensure your loft conversion feels seamlessly integrated with the rest of your home.
Designed Around Space, Light & Functionality
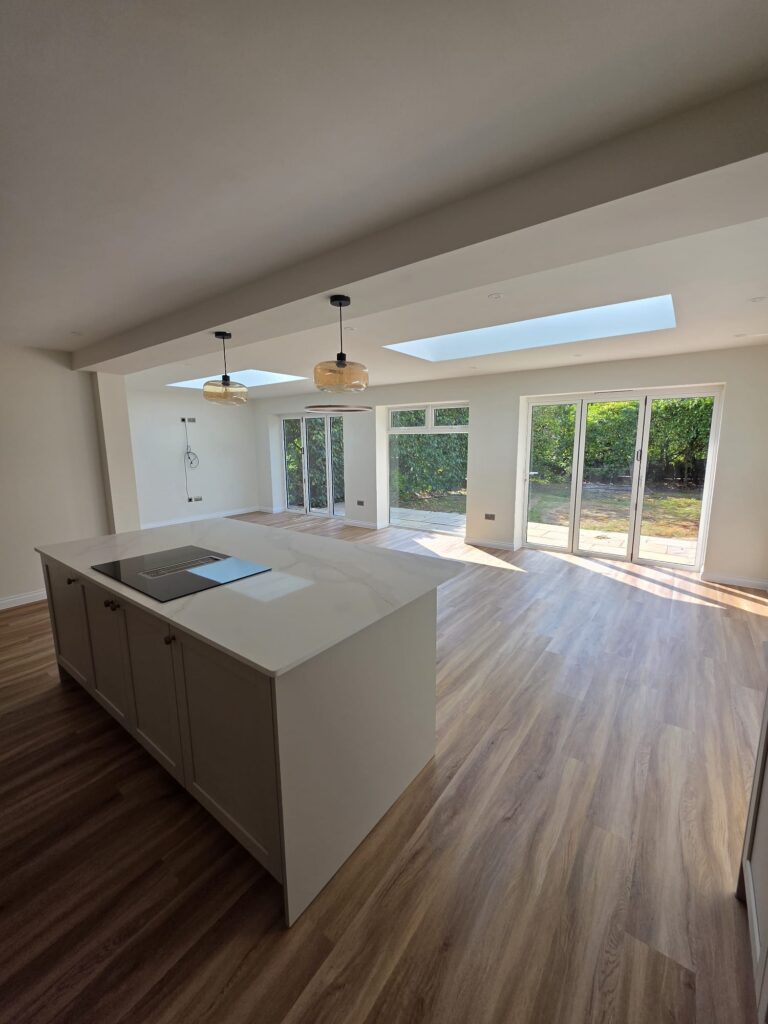
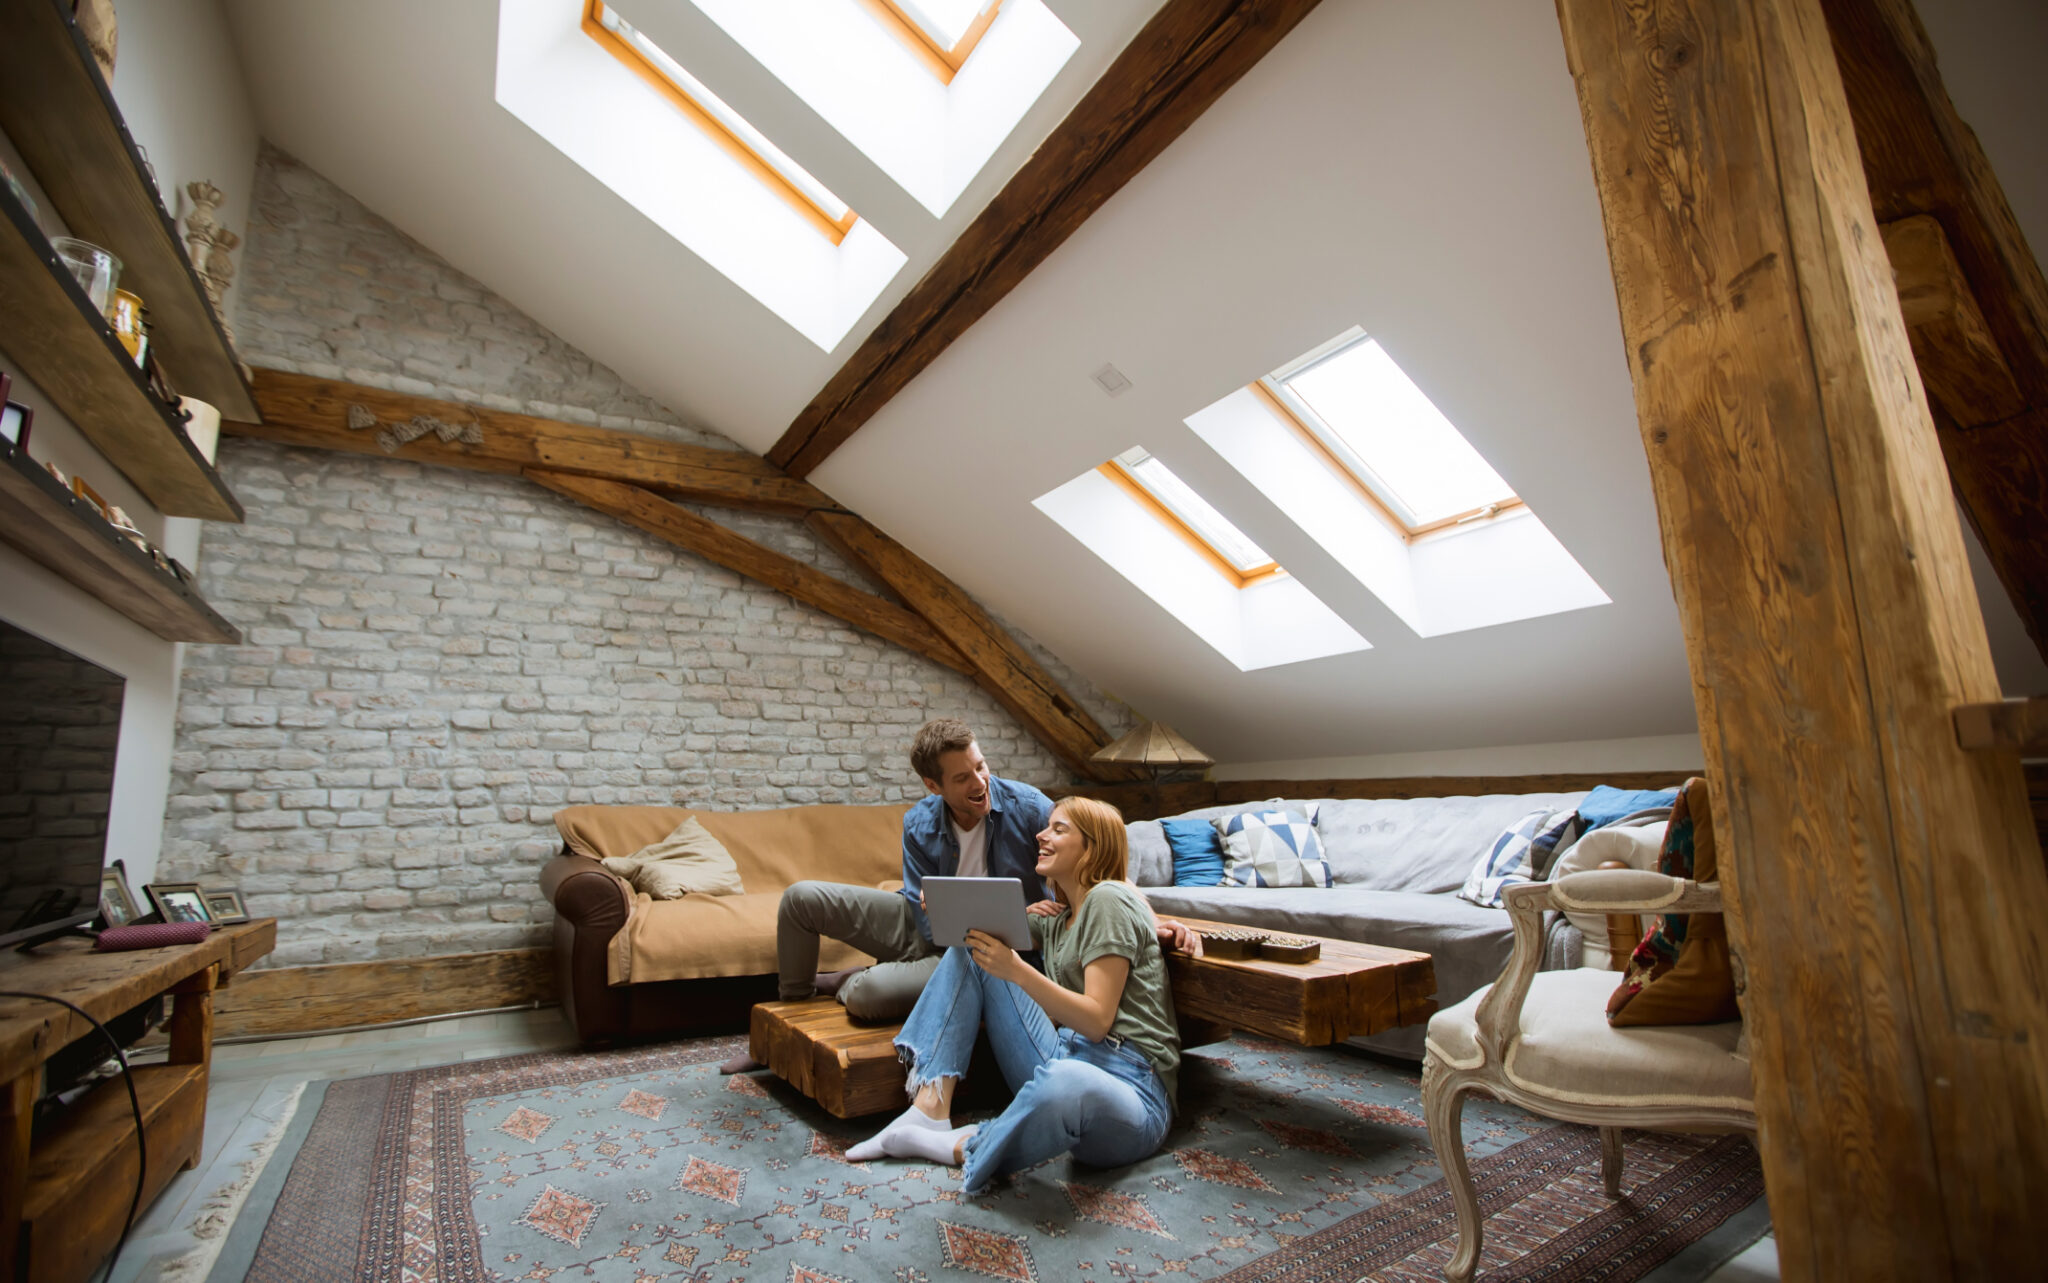
Every loft space presents different opportunities, which is why we carefully consider layout, headroom, natural light and access when developing your design. We work closely with you to understand how the new space will be used and how it can best support your lifestyle and future needs.
From dormer loft conversions to more complex roof alterations, we create tailored solutions that balance aesthetics, practicality and compliance with planning and building regulations.
Our loft conversion services include:
Initial consultations & feasibility advice
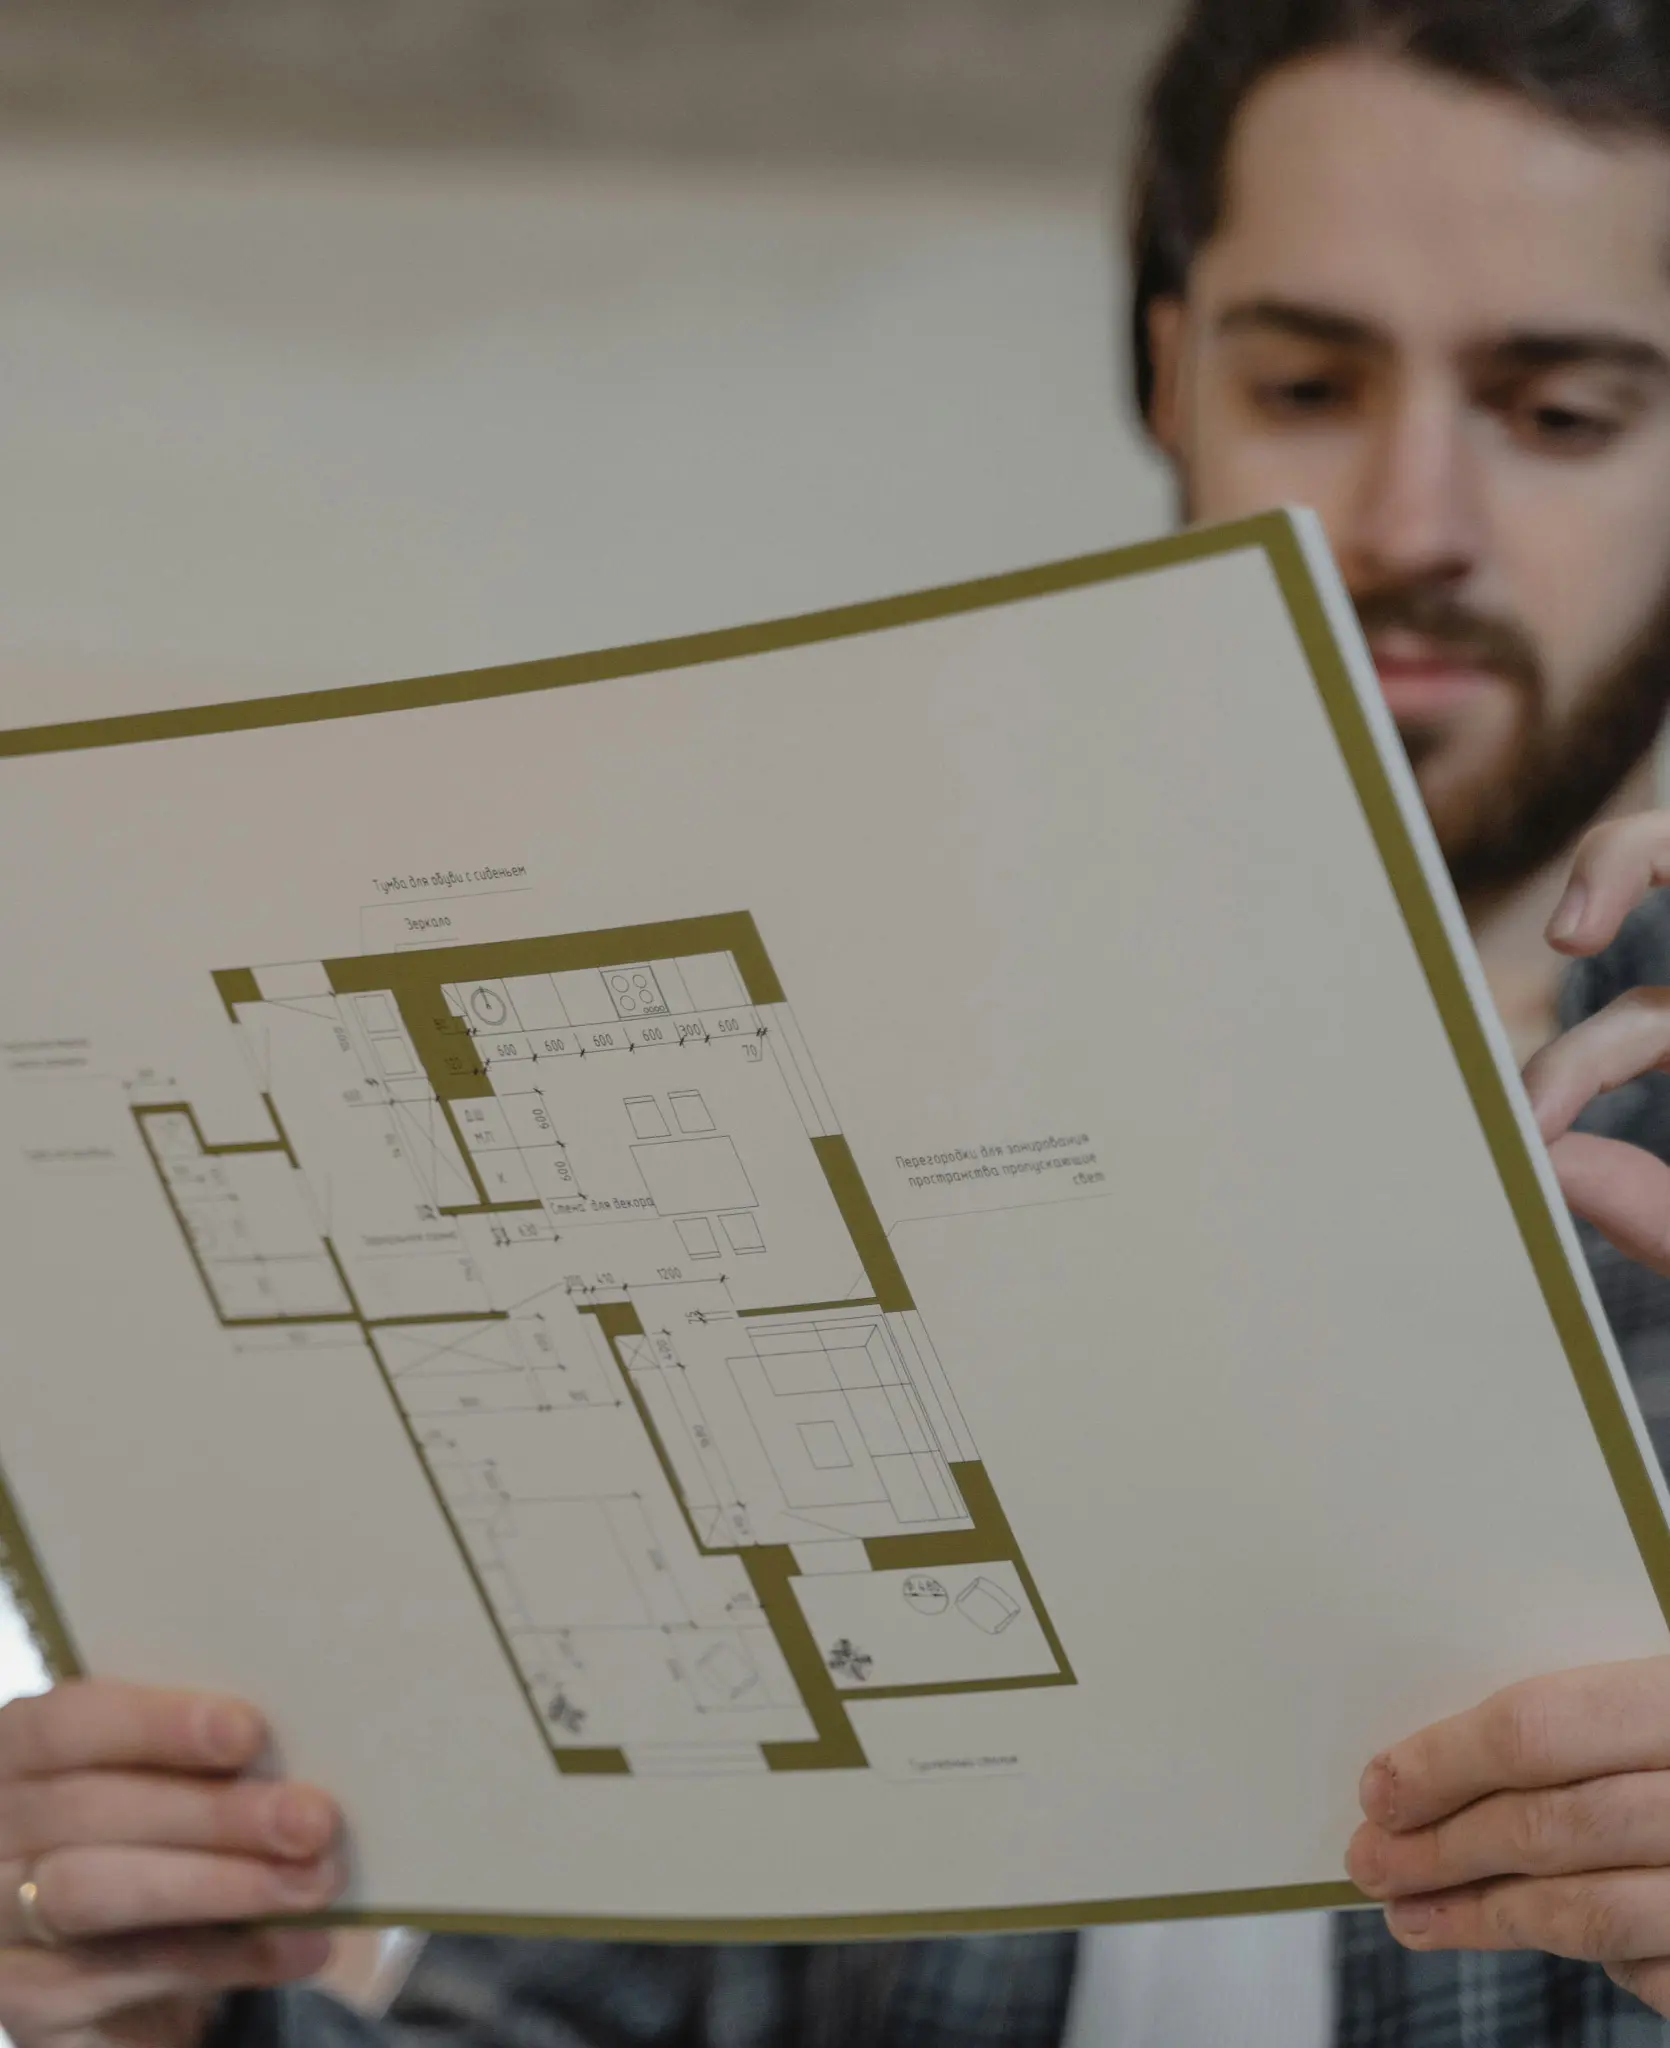
Loft surveys & measured drawings
Concept design development
Planning applications
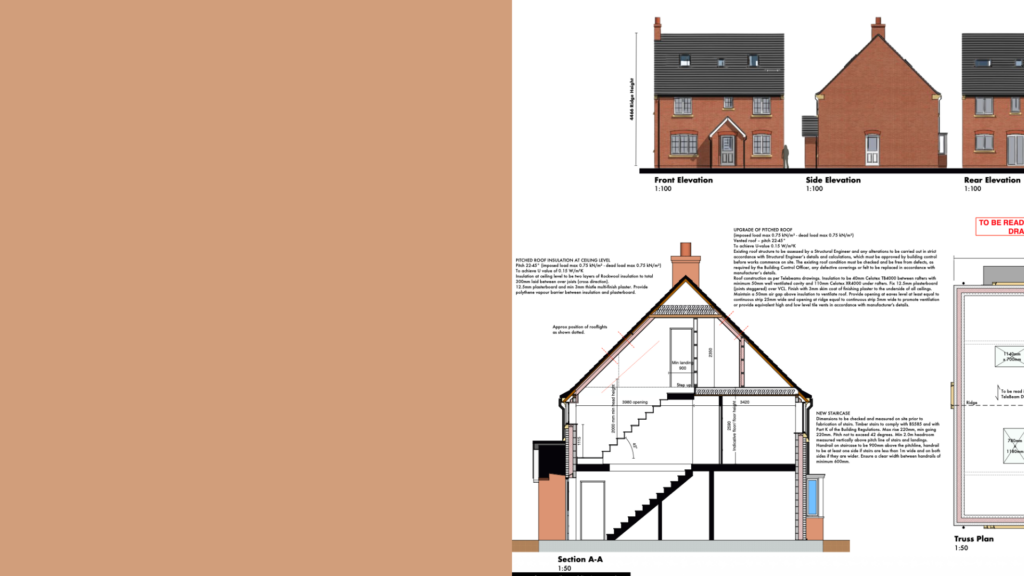
Building regulations drawings
Technical construction packages
Contractor & construction support
The process
Our 5 Step Process
01
Initial Consultation
We begin by discussing your ideas, requirements and the potential within your existing loft space.
02
Survey & Concept Design
We carry out a detailed survey before developing tailored layouts and design concepts focused on maximising space, light and usability.
03
Planning & Approvals
Where required, we prepare and manage planning applications while ensuring the design aligns with relevant building regulations.
04
Technical Drawings
Following approval, we produce detailed technical drawings and construction information required for pricing and building.
05
Construction Support
We remain involved throughout the build process, supporting both you and your contractor to help ensure the project is delivered smoothly and accurately.