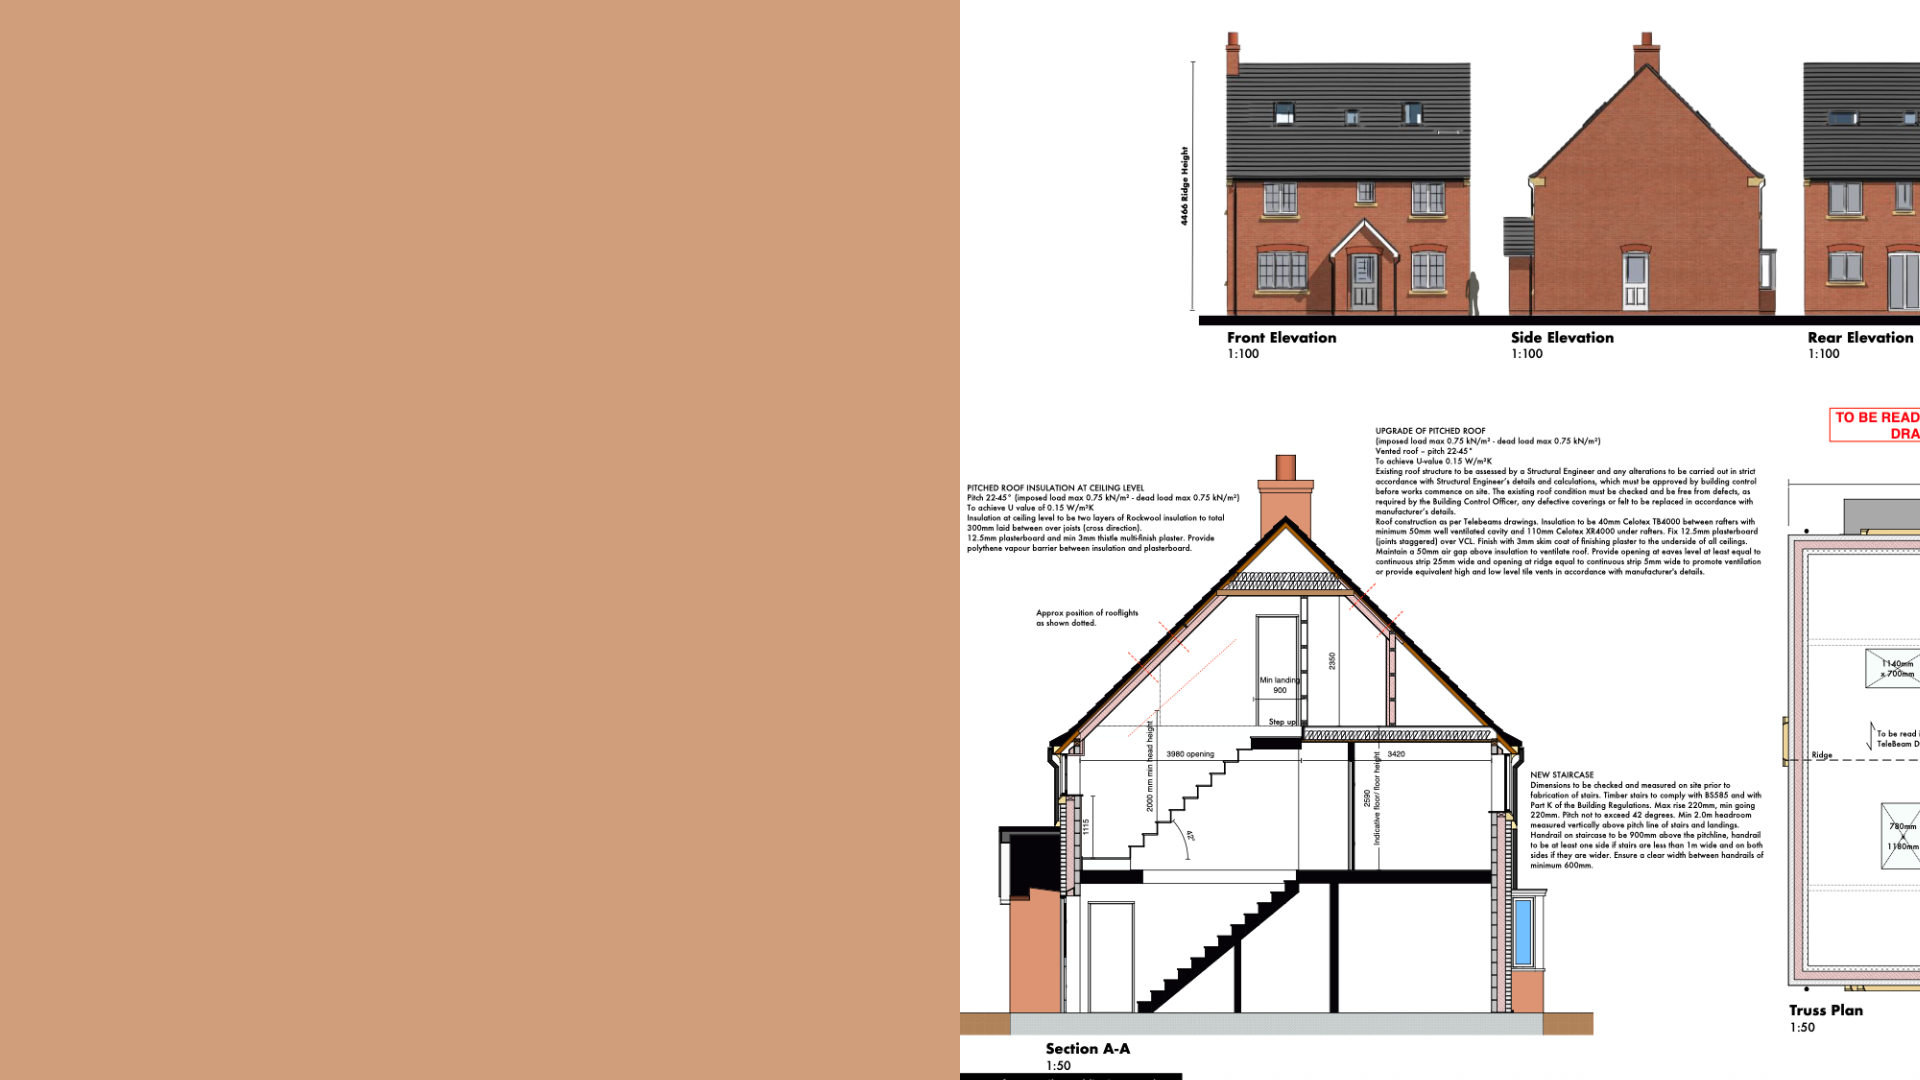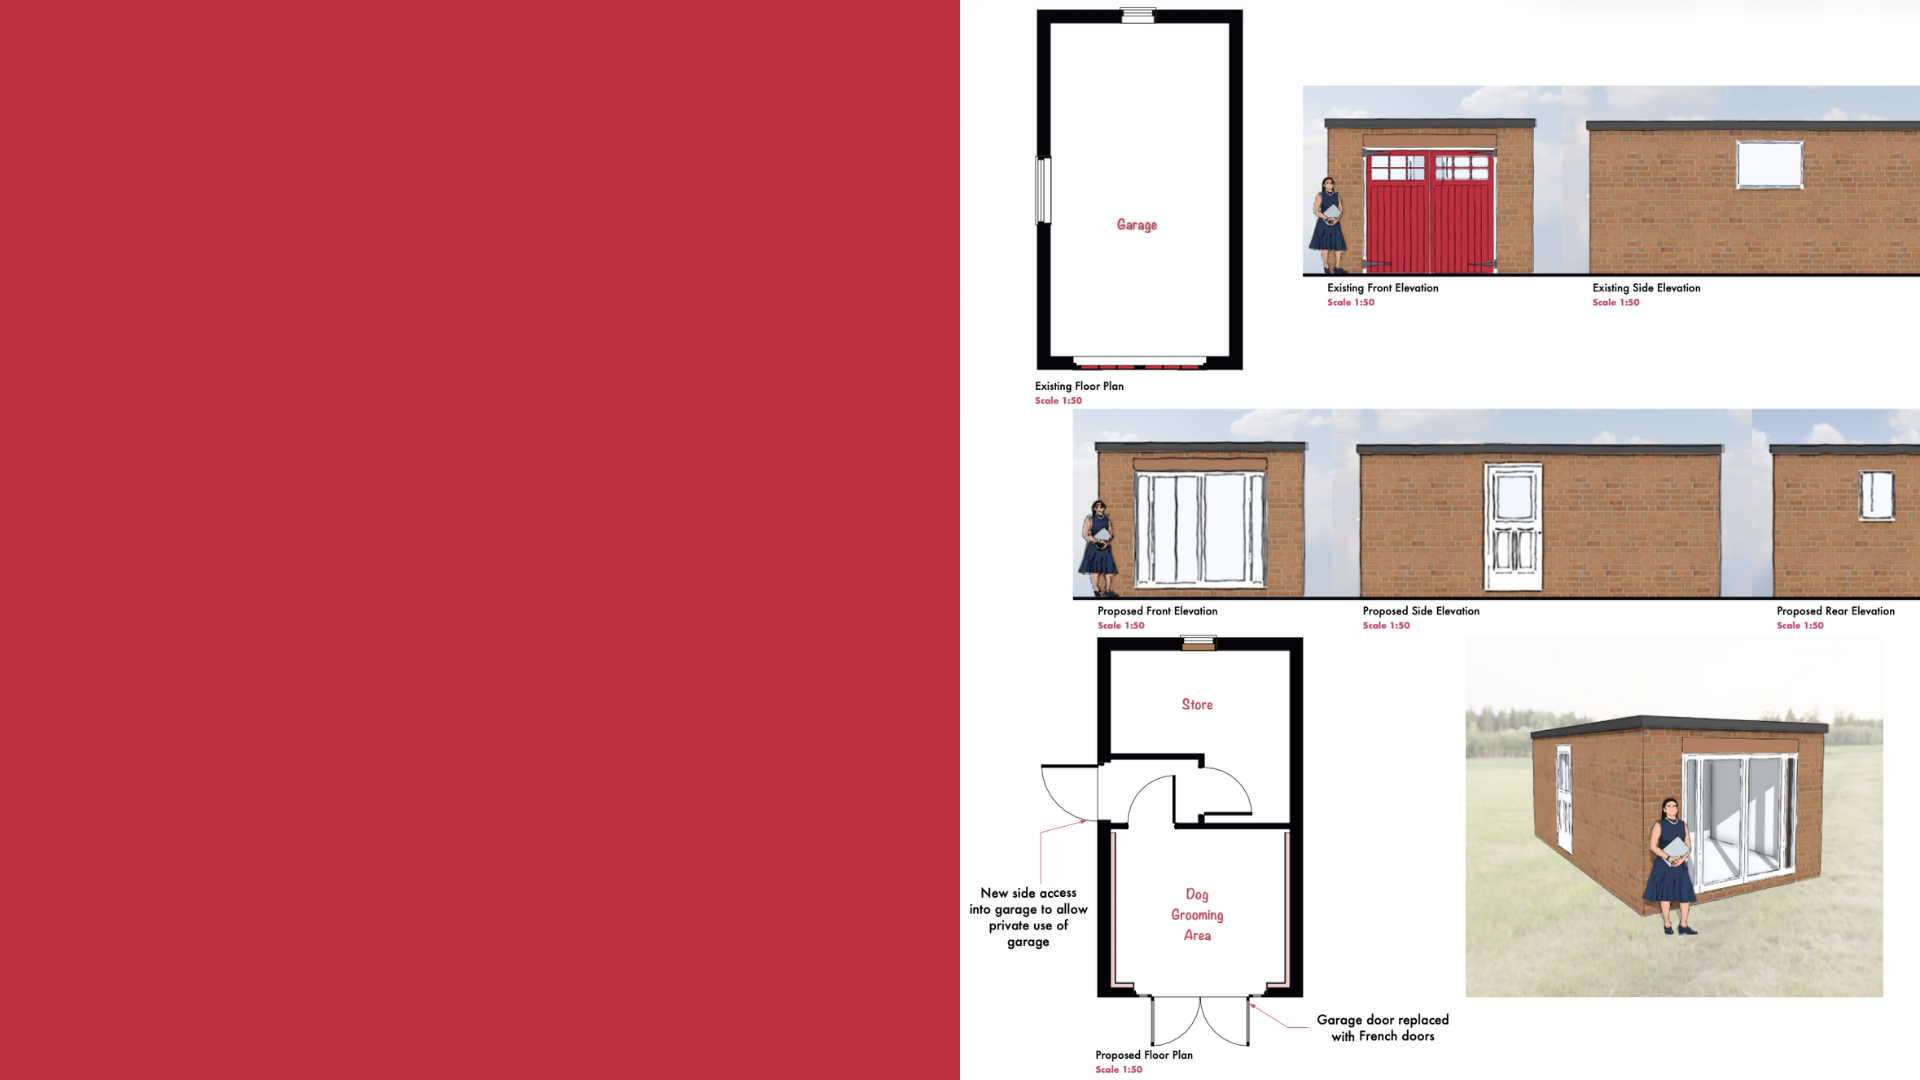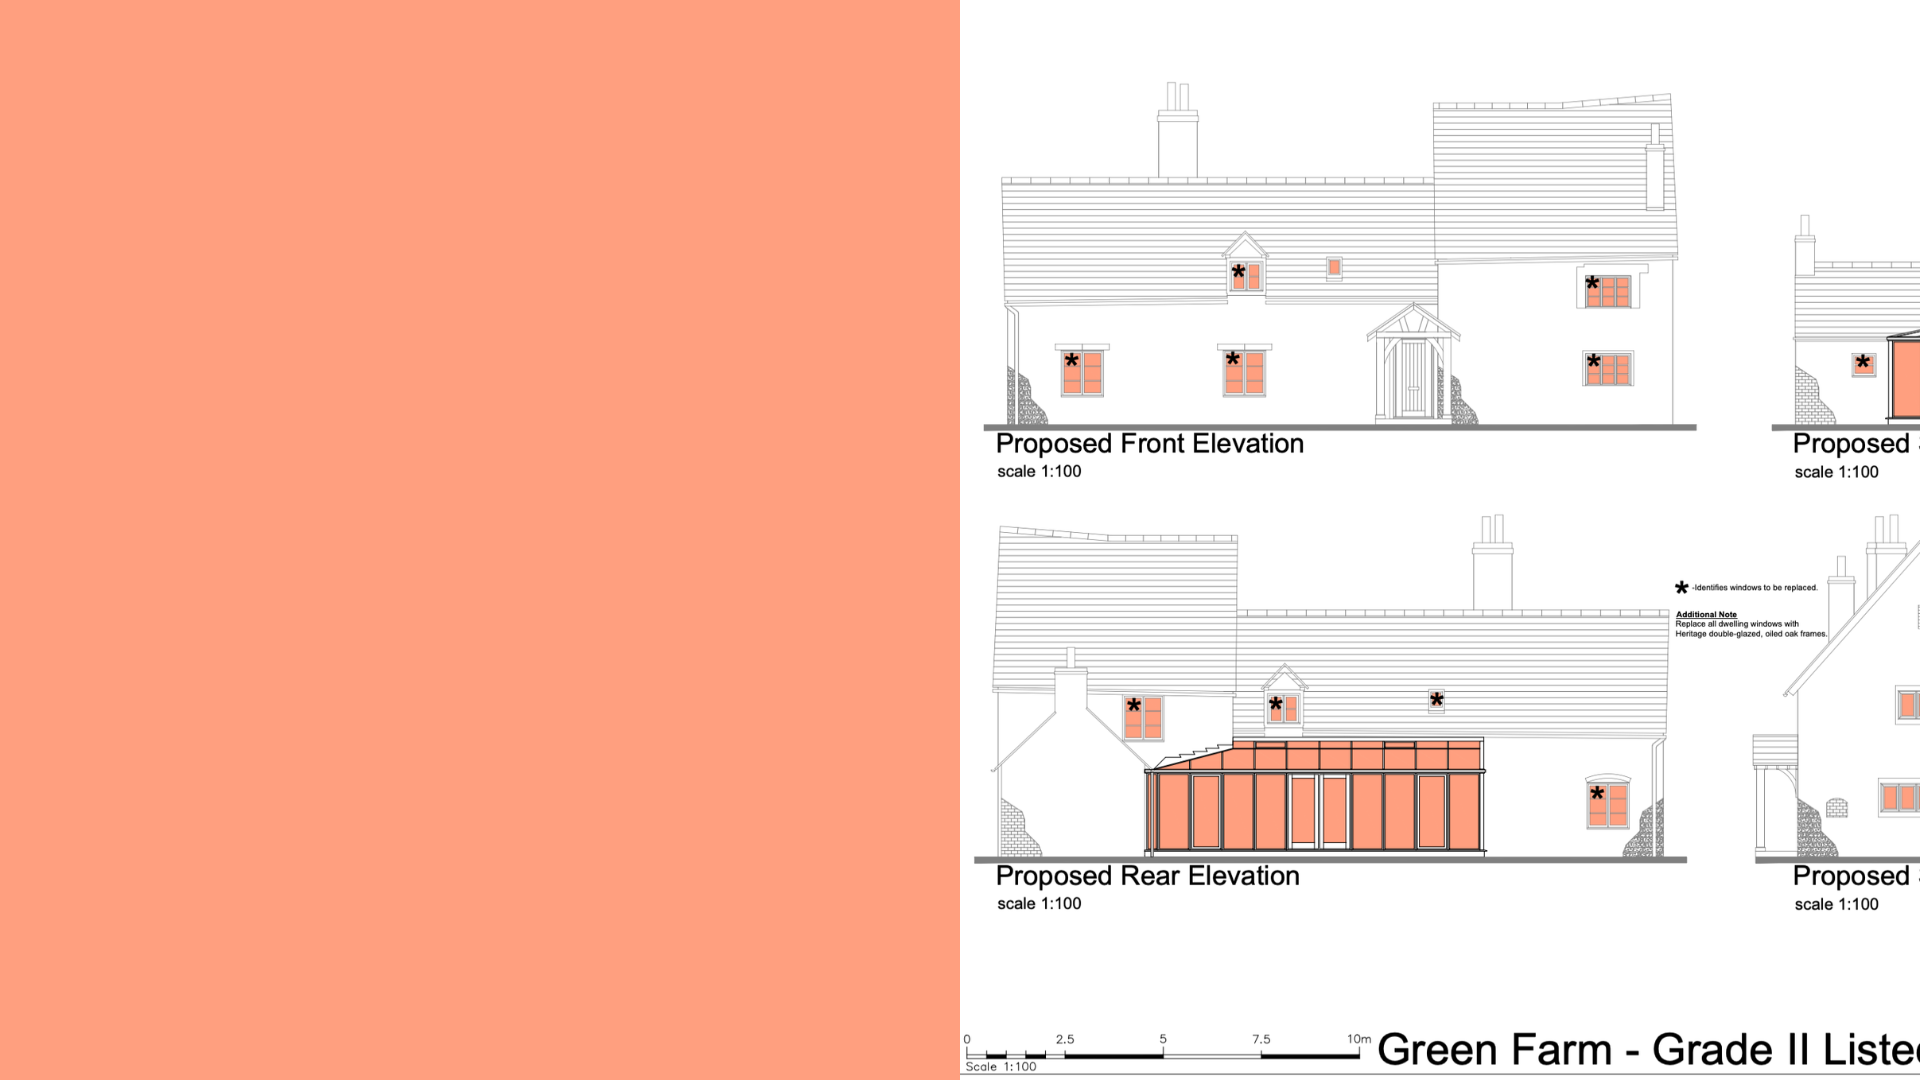
When your home no longer meets your needs, you might consider renovating your existing space or building an extension. Both options can transform how your home functions and increase its value, but the right solution depends on your property, budget, and long-term goals.
How To Decide Between Renovating and Extending?
The best option depends on the challenges you’re trying to solve.
A renovation focuses on improving and reconfiguring your existing space. This might include removing internal walls, modernising layouts, updating kitchens and bathrooms, or creating more open-plan living areas.
An extension adds new floor space to your property, allowing you to expand beyond the existing footprint.
A renovation might be the right choice if:
- You have enough overall space, but a poor layout
- Rooms feel disconnected or outdated
- You want to improve functionality and flow
- You have a limited budget
An extension might be more suitable if:
- Your family requires additional living space
- You require an extra bedroom or home office
- Your existing footprint cannot accommodate your needs
- You want to significantly increase the property size
In many cases, homeowners choose a combination of both, extending the property whilst also renovating the existing layout to create a more cohesive living environment.
Renovation vs Extension: Which Is More Cost-Effective?
Cost is often one of the biggest factors when deciding to renovate or extend your home. In many cases, a renovation can be the more cost-effective option, particularly if the space you need already exists within the property and simply requires reconfiguring.
Extensions typically involve additional construction elements such as foundations, external walls, and roofing, which can increase overall project costs. However, if your current home simply doesn’t provide enough space, an extension may offer better long-term value by increasing the property’s overall floor area.
The most cost-effective solution often depends on your existing layout, budget, and future plans. An architectural feasibility study can help identify which option delivers the greatest benefit for your investment.
Renovation vs Extension: Which Takes Longer?
Project timescales can vary significantly depending on the size and complexity of the work. Internal renovations may take anywhere from a few weeks to several months, depending on the extent of structural alterations and refurbishment required.
Extensions generally take longer due to the need for additional approvals, groundworks, and external construction. A typical single-story extension can take several months from planning through to completion, whilst larger projects often take longer.
Planning ahead and obtaining professional advice early can help streamline the process and minimise delays, regardless of which option you choose.
How is Property Value Created?
Property value is not simply created by adding square footage.
Buyers increasingly place value on homes that offer:
- Functional layouts
- Open-plan living spaces
- Natural light
- Energy efficiency
- Flexible family accommodation
- High-quality design
A poorly designed extension may add floor area without significantly increasing value, whereas a well-planned renovation can dramatically improve a property’s appeal and marketability.
The most successful projects focus on improving how the home works as a whole rather than simply making it larger.
Renovation vs Extension: Which is Better for Increasing Property Value?
There is no universal answer, as every property and local market is different.
Renovations often deliver strong returns when they:
- Modernise outdated interiors
- Improve room layouts
- Increase energy efficiency
- Create desirable open-plan spaces
Extensions can increase value by:
- Adding bedrooms
- Enlarging kitchens and family spaces
- Increasing overall floor area
- Making the property more attractive to future buyers
Generally, extensions create the greatest increase in gross property value because they add square footage. However, renovations often provide a more cost-effective return on investment when they significantly improve functionality without major structural work.
The best outcomes are often achieved when additional space is paired with thoughtful internal redesign.
Planning Permission for Renovations vs Extensions
Many internal renovation projects can be completed without planning permission. However, planning permission may be required if:
- The property is listed
- The property is located within a conservation area
- The works involve significant external alterations
Extensions are more likely to require planning consideration, although some projects can be completed under Permitted Development Rights, depending on their size, location, and design.
Before starting any project, it is important to establish whether planning permission or other approvals are required.
The Party Wall Act: When Renovation or Extension Affects Neighbours
The Party Wall Act 1996 helps protect neighbouring properties when certain types of building work are undertaken.
A Party Wall Agreement may be required when:
- Work affects a shared wall
- Structural alterations are carried out near a neighbouring property
- Foundations are excavated close to a boundary
- Loft conversions involve structural work to a party wall
Failure to follow the correct processes can lead to disputes, delays, and additional costs.
Obtaining professional advice early can help ensure any legal requirements are identified before work begins.
What Option Is Right For You?
The right choice depends on your home’s existing layout, available space, budget, and future plans.
At Four Counties Architecture, we help homeowners assess the full potential of their property and develop practical design solutions tailored to their needs. Whether you’re considering a renovation, an extension, or a combination of both, we can guide you through the process from concept to completion.
Glossary
- Boundary Line: The legal dividing line between two adjoining properties.
- Load-Bearing Wall: A wall that supports part of the structure above and cannot be removed without appropriate structural design.
- Open-Plan Living: A design approach that combines multiple living areas into one larger, connected space.
- Party Wall Agreement: A legal agreement required before carrying out certain works that affect a shared wall or boundary.
- Party Wall Award: A formal document prepared by a Party Wall Surveyor outlining how works should proceed.
- Party Wall: A wall shared between two neighbouring properties.
- Permitted Development Rights: National planning rights that allow certain building works to proceed without full planning permission.
- Property Footprint: The ground area occupied by a building.
- Return on Investment (ROI): The financial benefit gained from an improvement compared to its cost.
- Site Constraints: Physical, legal, or planning-related factors that may affect development opportunities.
- Structural Alteration: Building work that affects the structural elements of a property, such as walls, beams, or foundations.