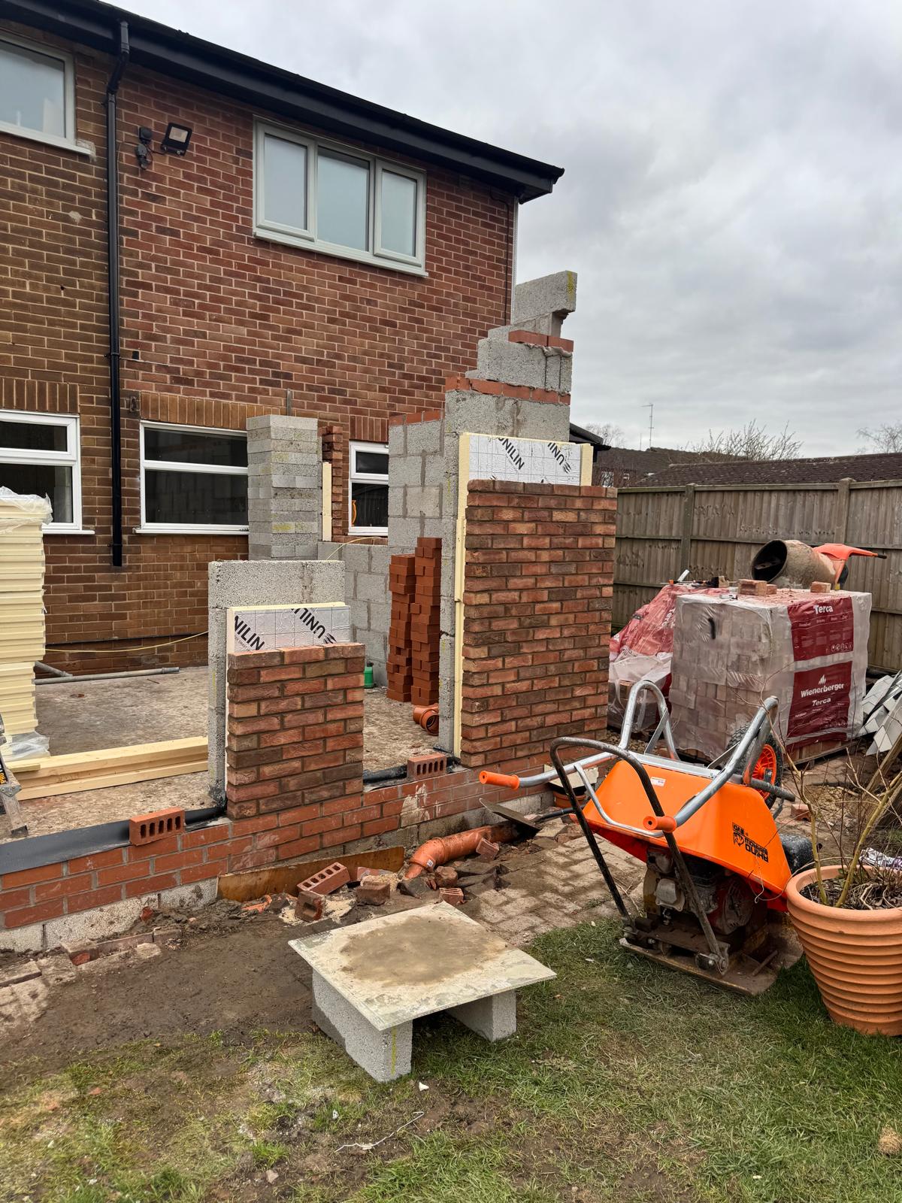
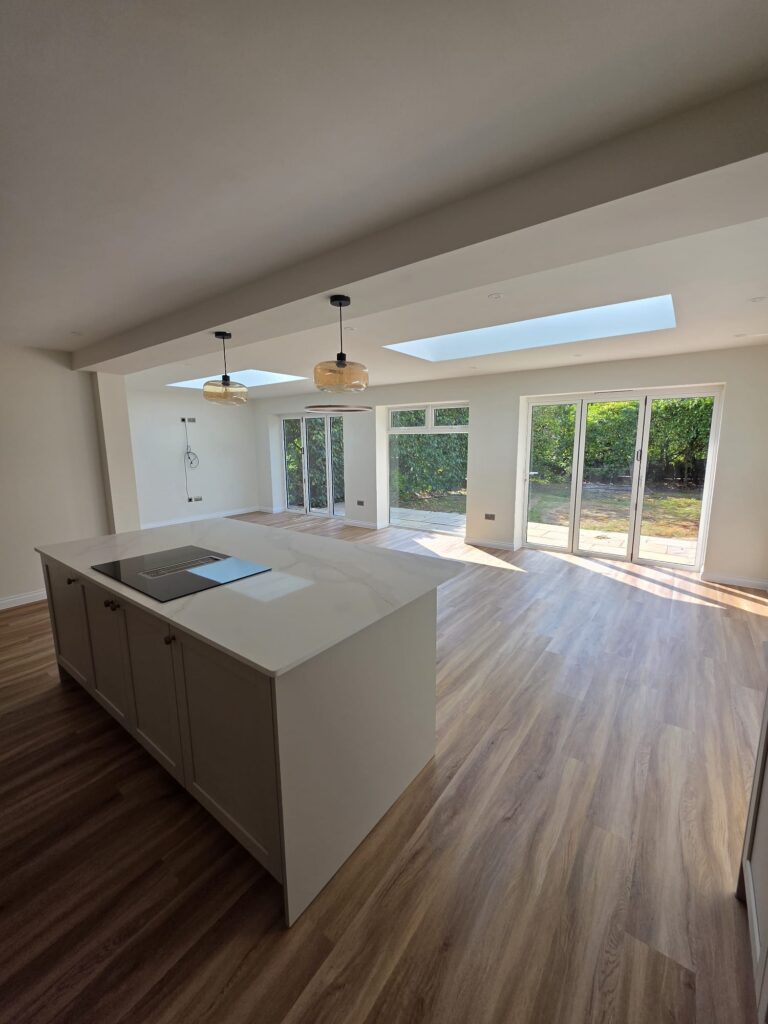
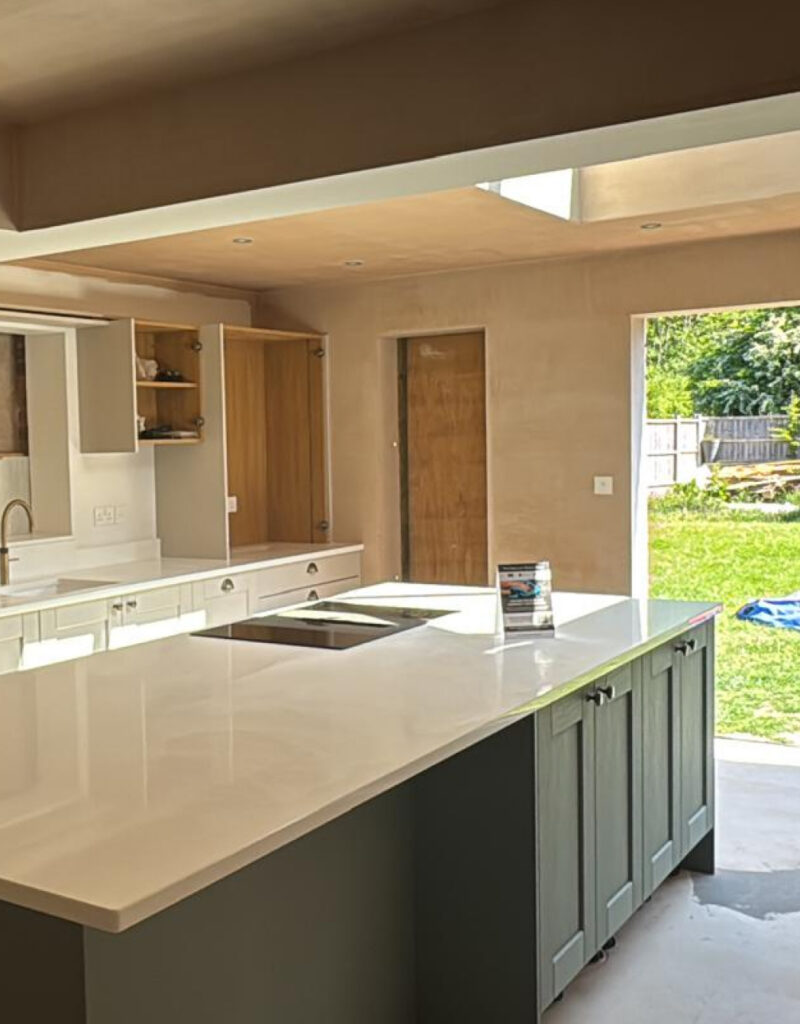
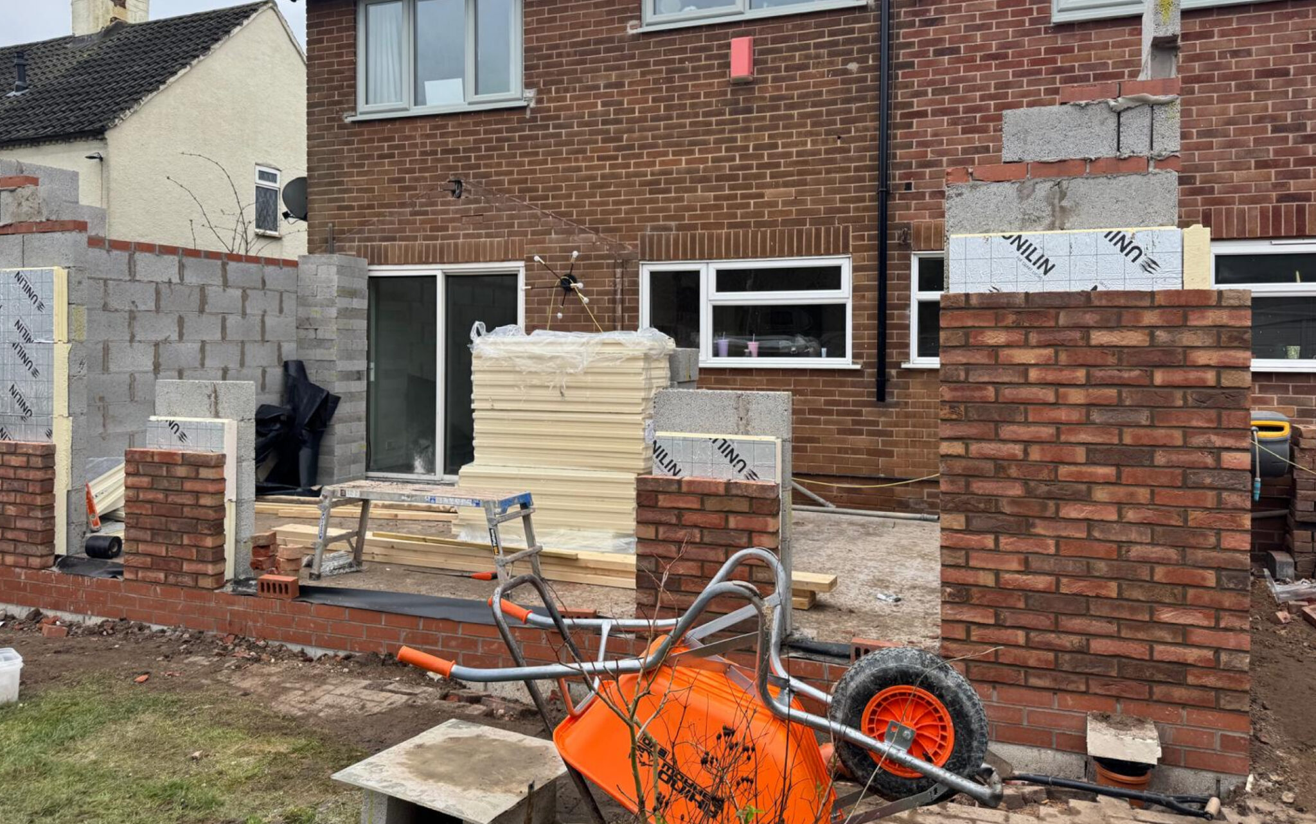
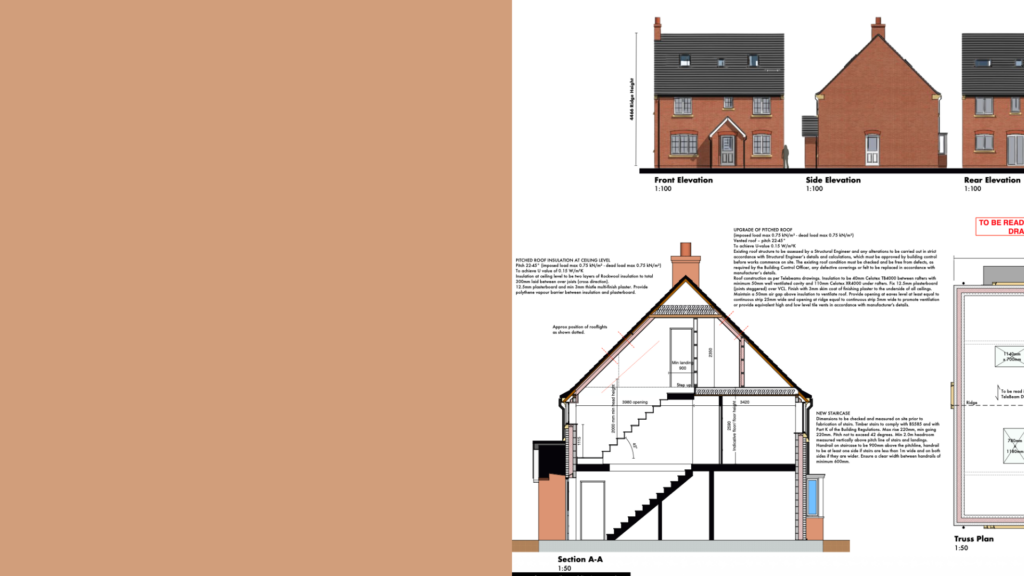
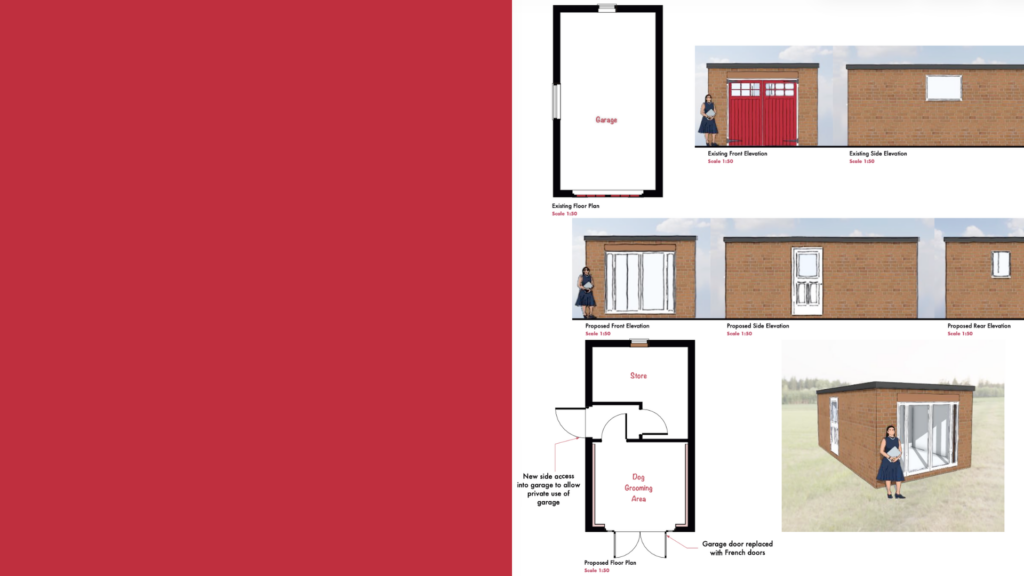
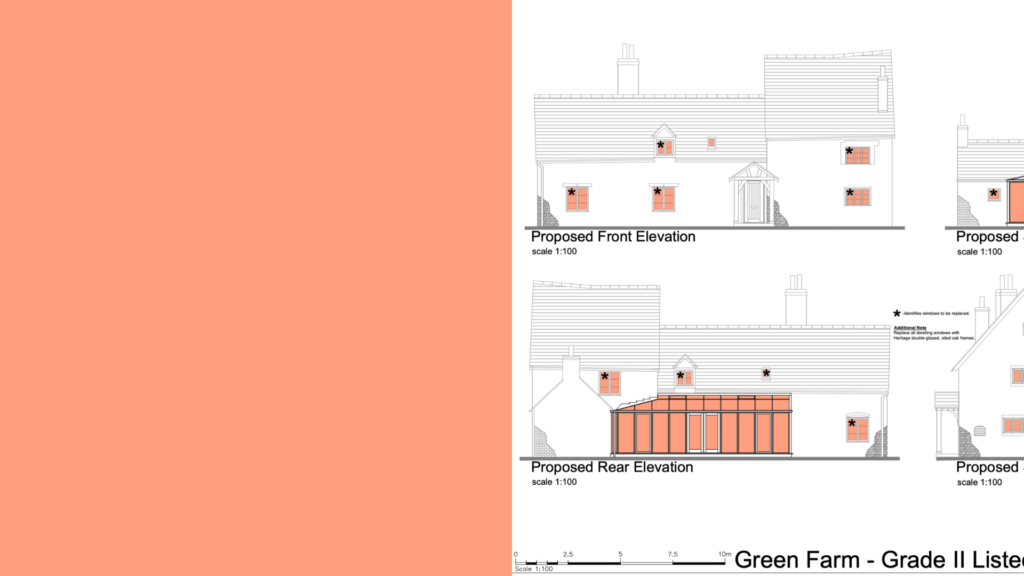
A well-designed extension should feel seamless, functional and completely connected to the way you live. At Four Counties Architecture, we create extensions that not only add space but also improve comfort, usability, and long-term value for your home.
At Four Counties Architecture, we design home extensions that create more space, improve functionality and enhance the way you live. Whether you’re planning a single-storey extension, a double-storey addition, or a side extension, we create thoughtful designs that feel like a natural continuation of your home.
Our approach focuses on more than simply adding square footage. We carefully consider layout, light, flow and how the new space connects with the existing property to create practical, modern living environments tailored to your lifestyle.
From expanding kitchens and creating open-plan living spaces to adding extra bedrooms or home offices, we help homeowners unlock the full potential of their property without the need to move.
Designed Around Your Home & Lifestyle
Every property is different, which is why we take a tailored approach to every extension project. We work closely with you to understand how you use your home, what additional space you need and how the design can best support modern everyday living.
Our experience in residential architecture, planning policy and technical design allows us to create extensions that are both visually cohesive and practical to build, while maximising value and long-term usability.
Our extension services include:
Initial consultations & feasibility advice
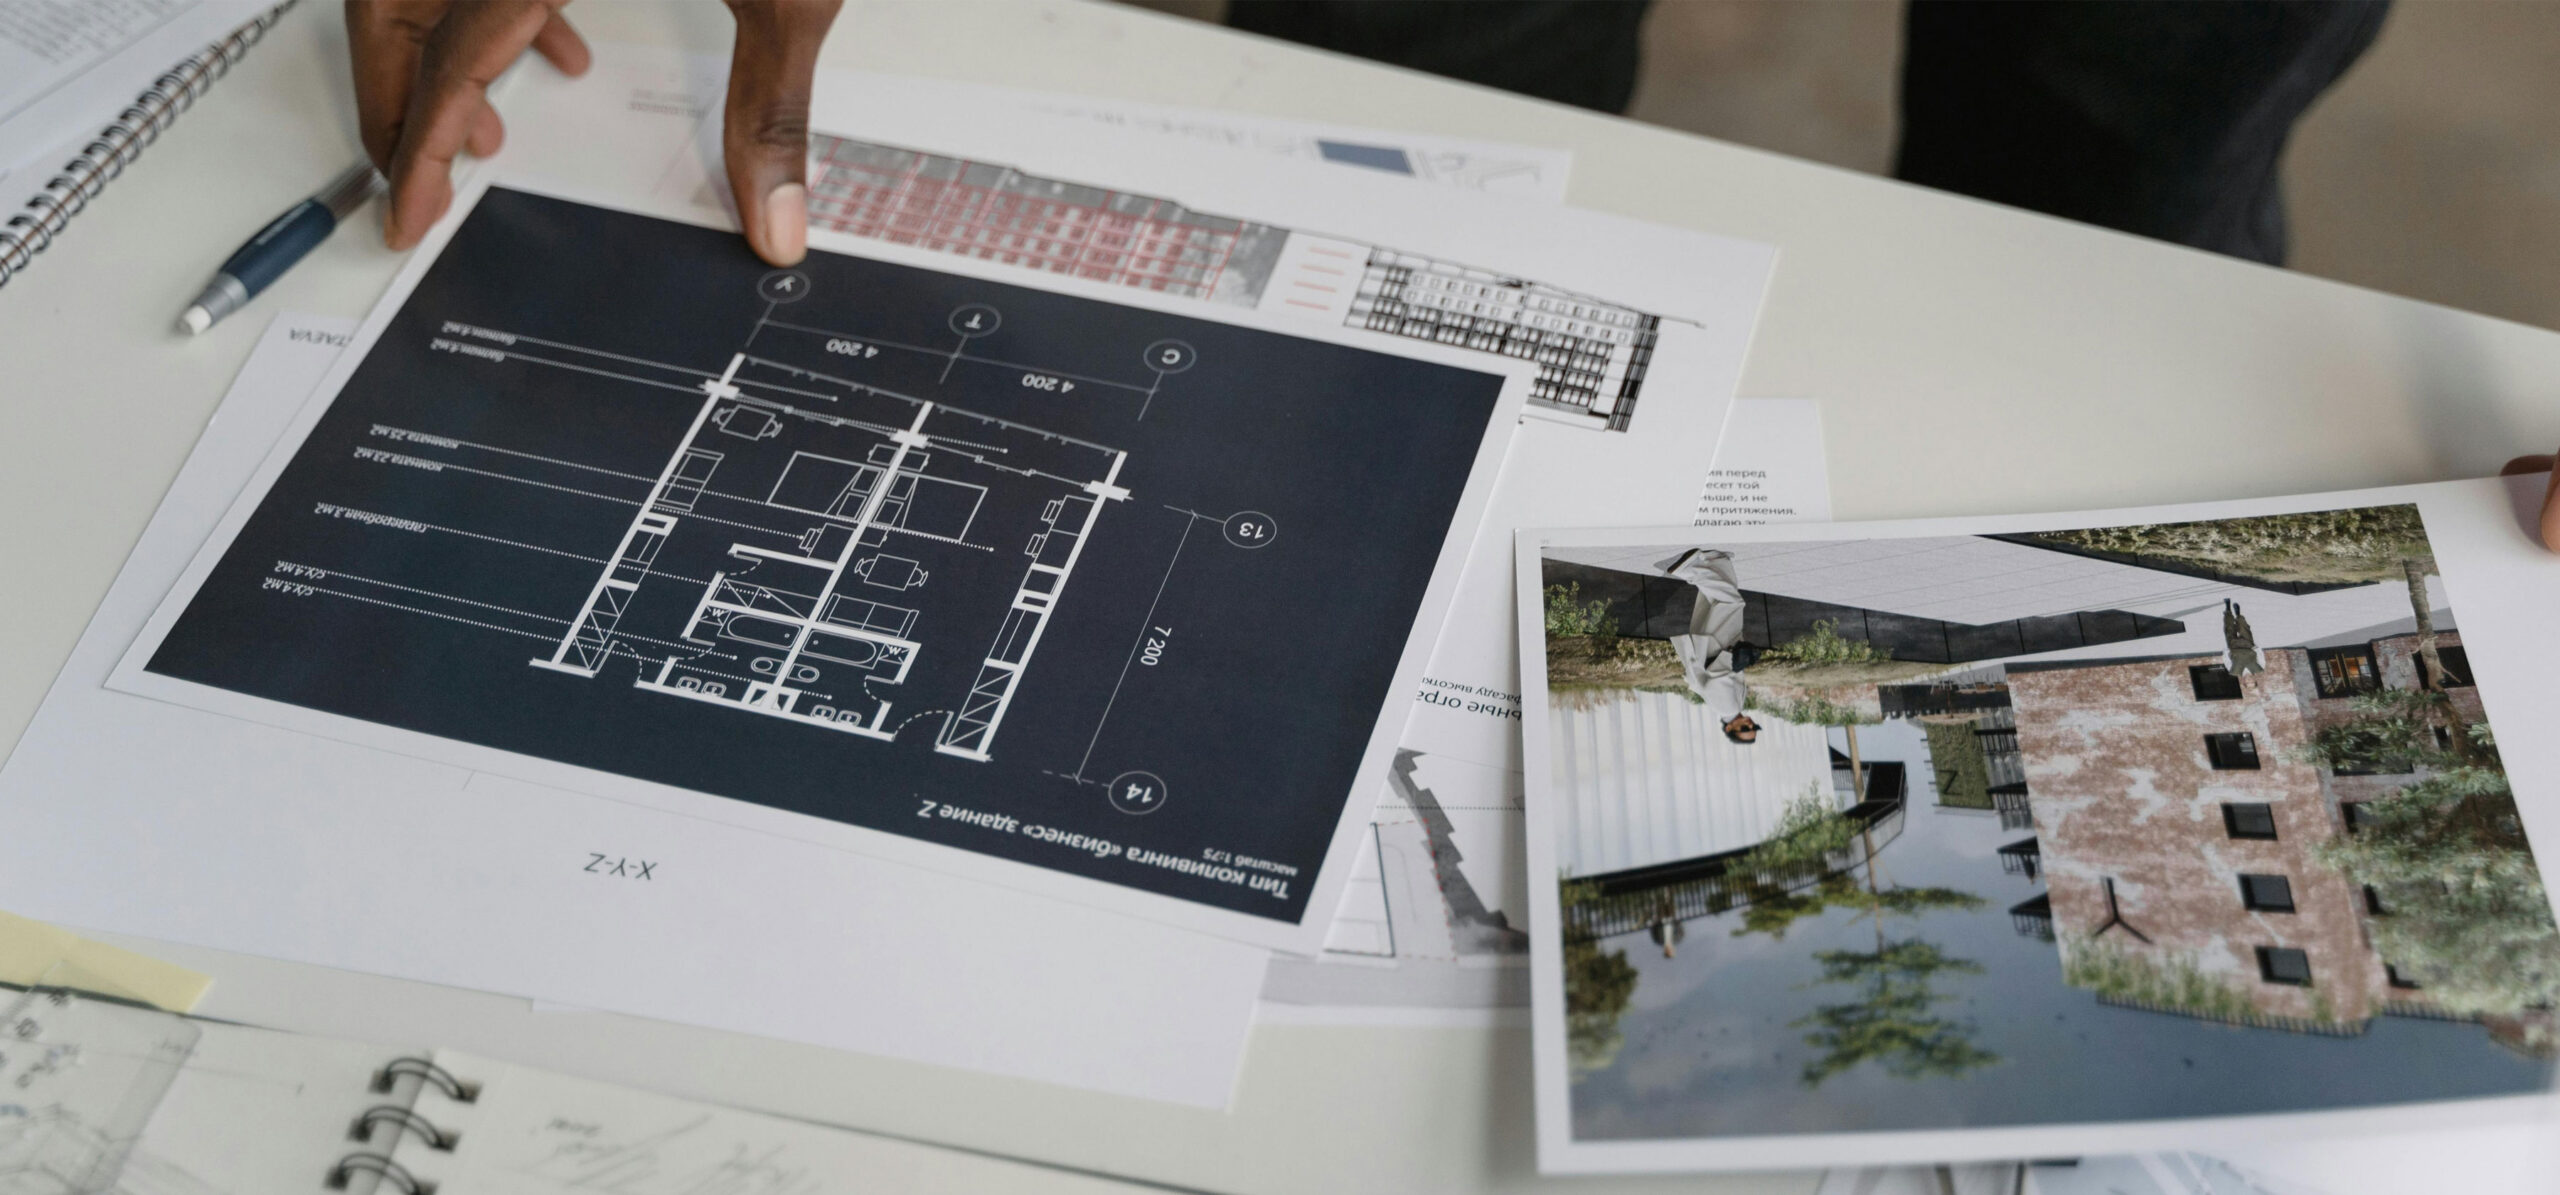
Concept design & space planning
Planning applications
Building regulations drawings
Technical construction packages
Contractor support
Construction stage assistance
The process
Our 5 Step Process
01
Initial Consultation
We begin by discussing your ideas, space requirements and goals for the project while assessing the opportunities within your property.
02
Survey & Concept Design
Following a detailed site survey, we develop extension concepts and layouts designed to improve flow, functionality and natural light.
03
Planning Submission
Where required, we prepare and submit your planning application, manage the process, and liaise with the local authority on your behalf.
04
Technical Drawings
Once the design is approved, we produce detailed technical and building-regulations drawings, ready for construction and contractor pricing.
05
Construction Support
We continue to support your project throughout the build process, assisting with contractor queries and helping ensure the design is delivered as intended.