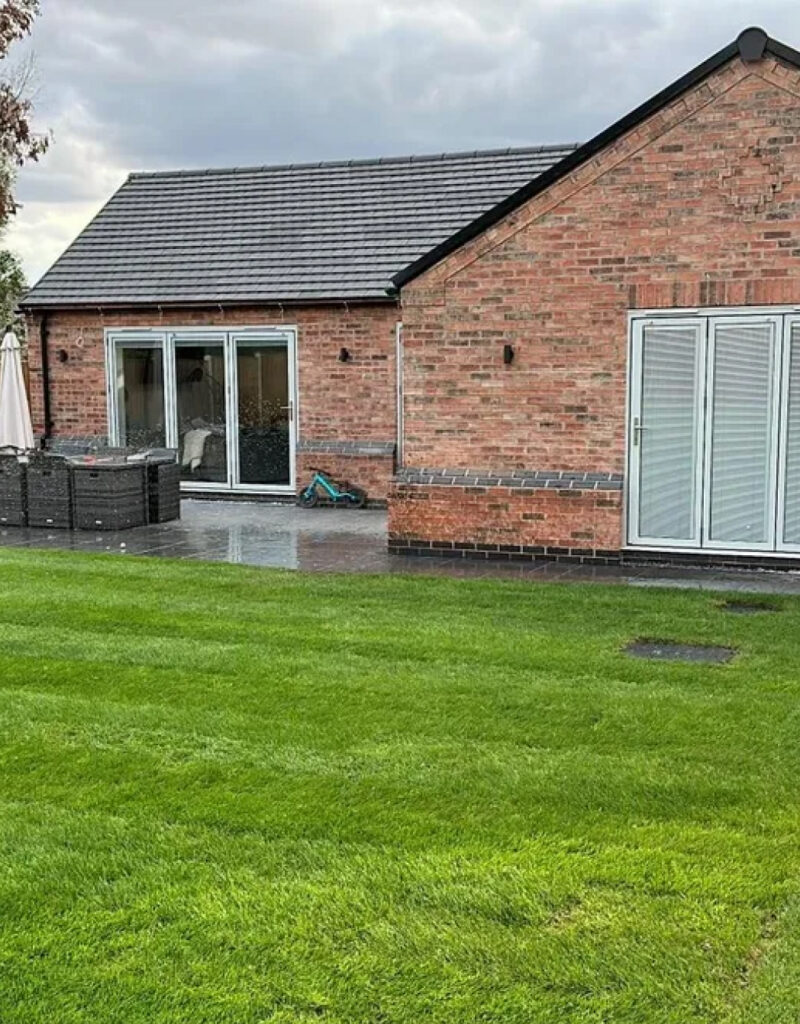
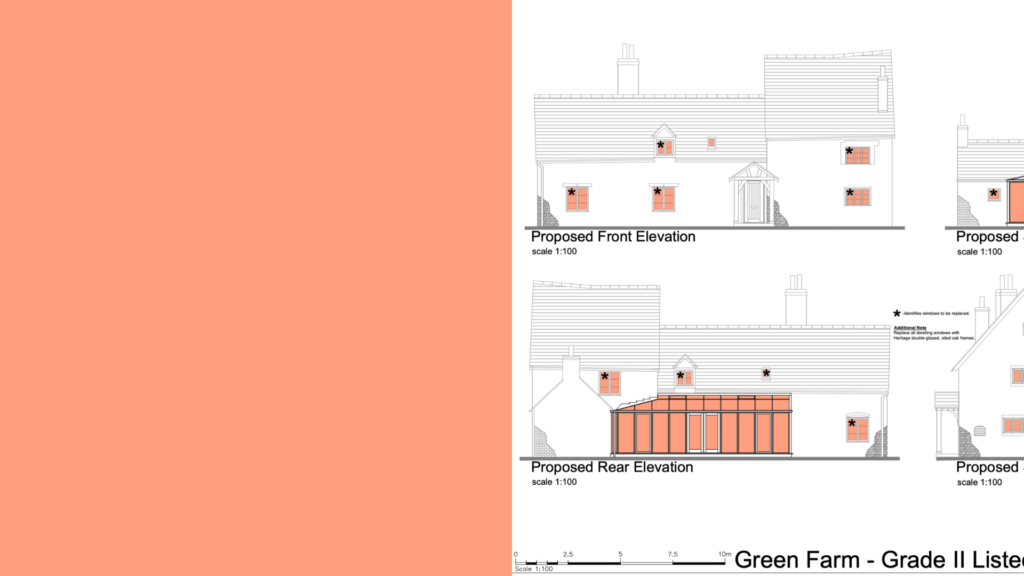
Every home we design is shaped around the people who live in it. We focus on creating comfortable, light-filled spaces that feel connected, functional and designed to enhance everyday living. Whether you already have a clear vision or are just beginning to explore the possibilities, Four Counties Architecture can help bring your new home to life.
At Four Counties Architecture, we design bespoke new-build homes that combine creativity, practicality, and modern living. Whether you’re planning your forever home, replacing an existing property or developing a new residential site, we guide you through every stage of the journey: from initial ideas through to planning approval and technical design.
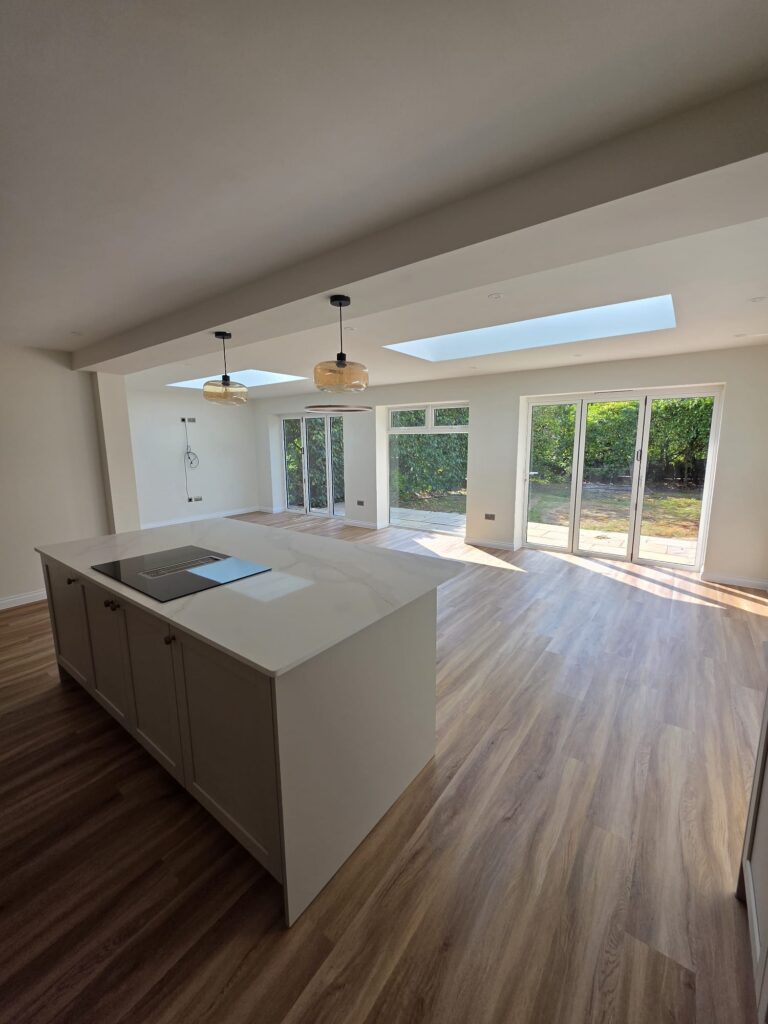
We believe a successful home should feel personal, functional and built around everyday life. Our approach focuses on creating spaces that maximise natural light, improve flow and make the very best use of your site, while balancing design ambition with budget and buildability.
From contemporary family homes to traditional countryside properties, every project is tailored to your lifestyle, long-term goals and the unique character of the site.
A Tailored Approach To New Build Design
Building a new home is one of the biggest investments you can make, which is why we take the time to fully understand how you want your home to look, feel and function.
We work closely with you to develop a considered architectural design that reflects your vision while carefully navigating planning policy, building regulations and site constraints. Our experience allows us to create homes that are not only visually striking, but practical to build and enjoyable to live in for years to come.
Our new build services include:
Initial consultations & feasibility studies
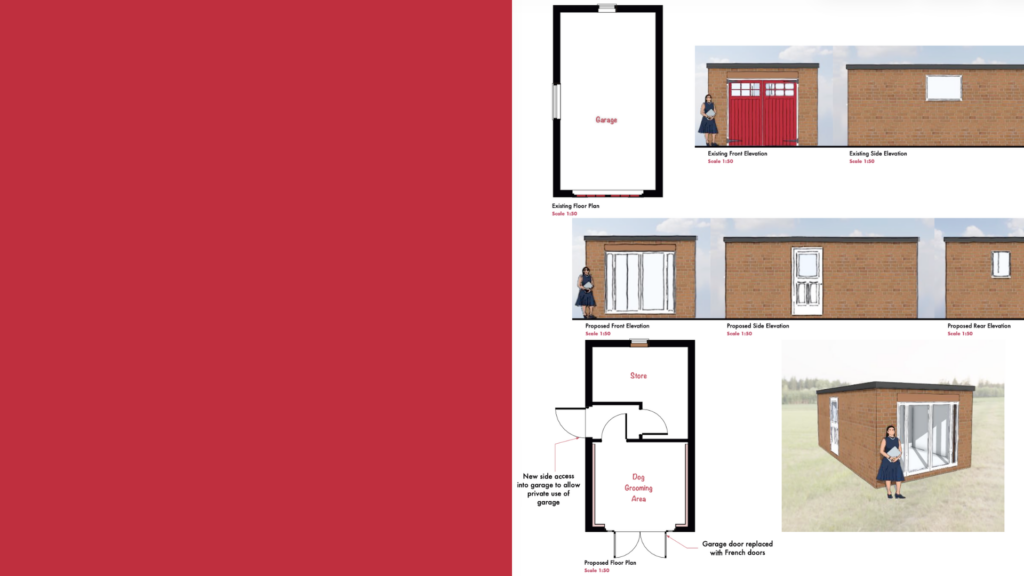
Concept design development
Planning applications
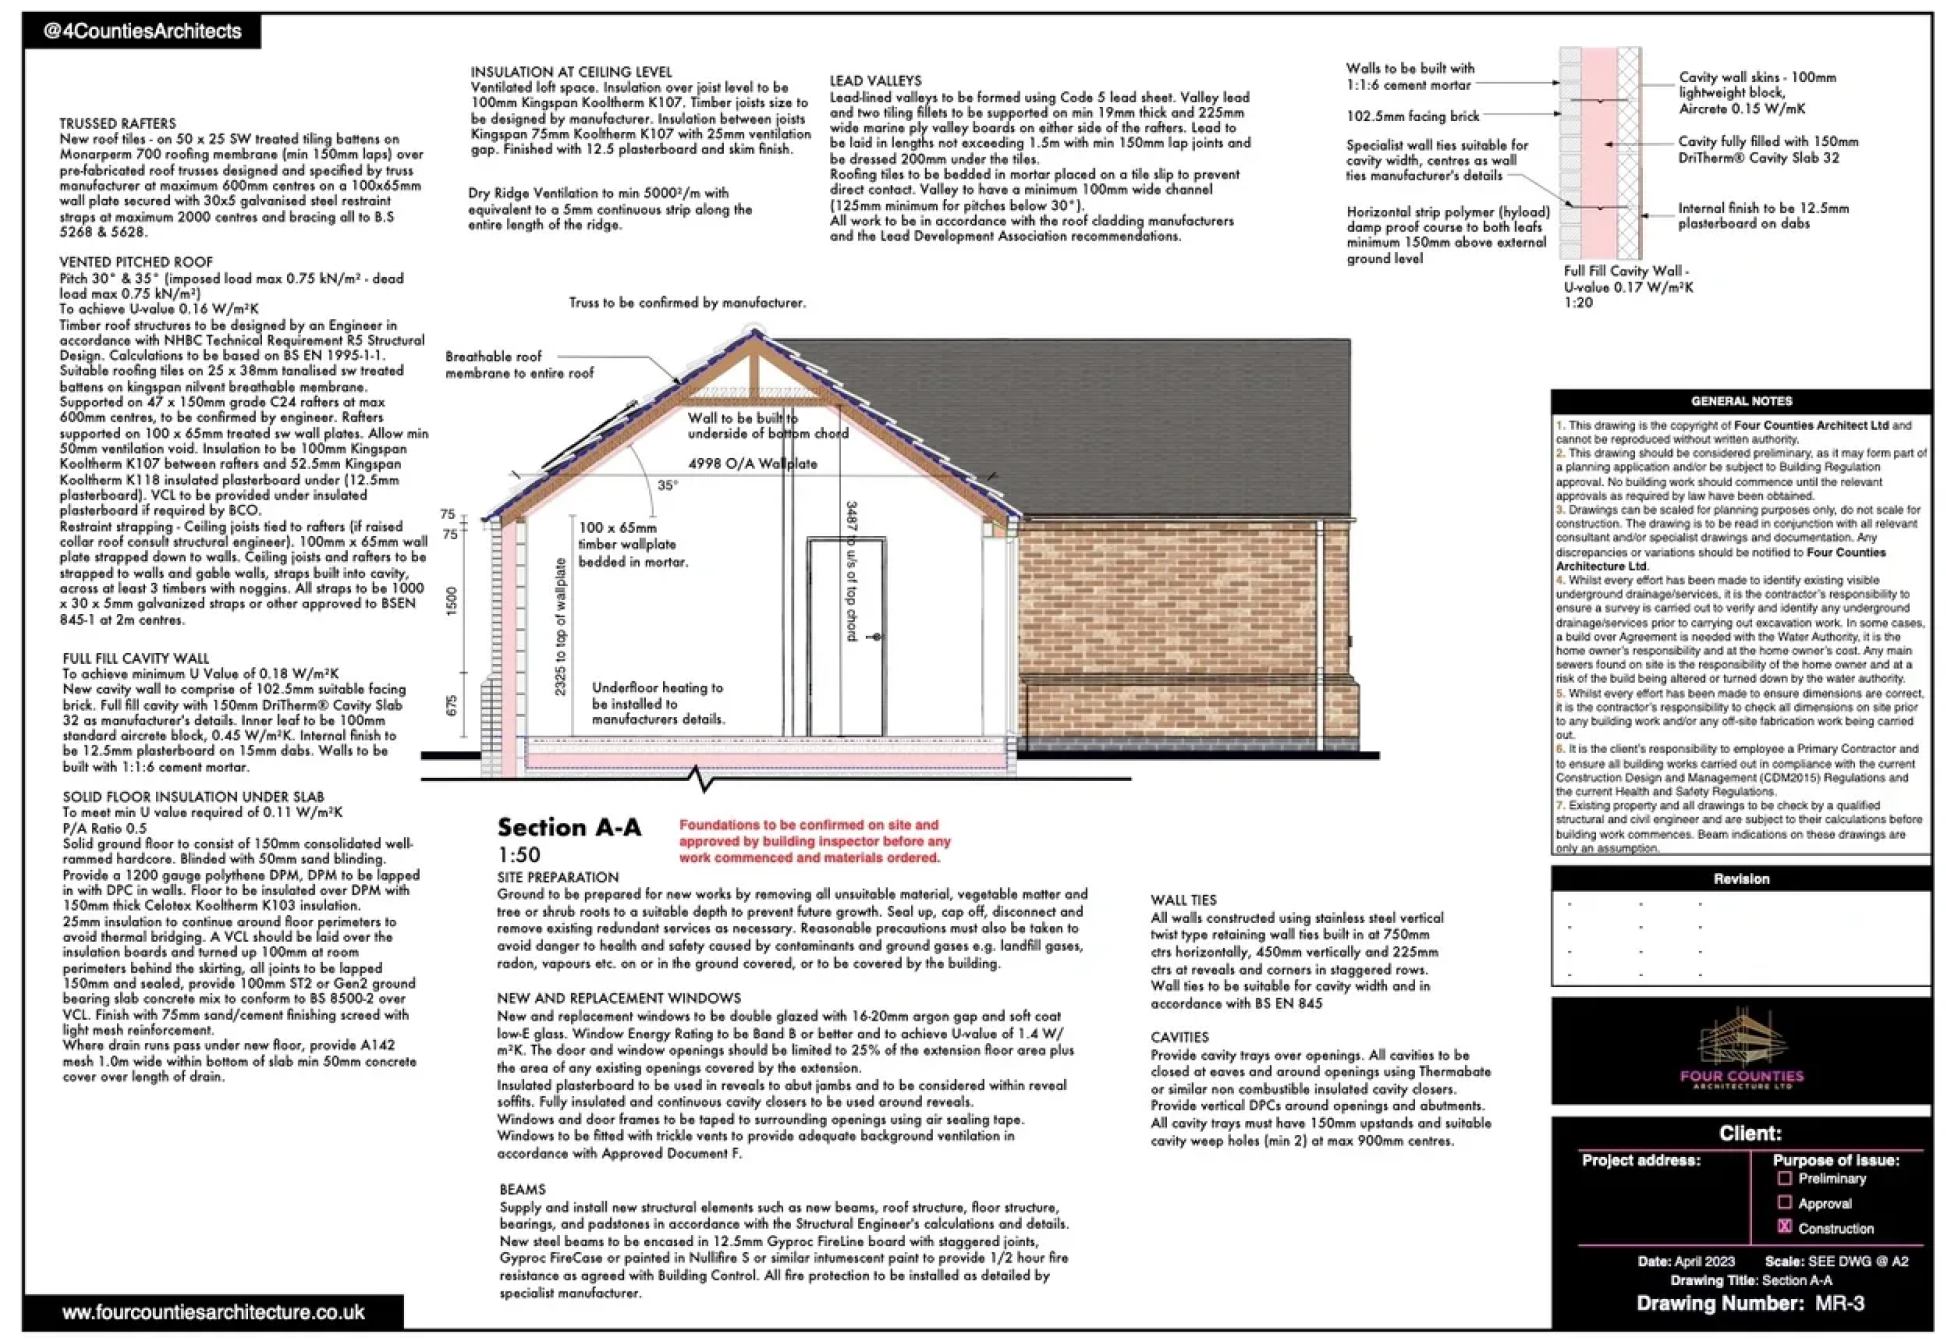
Building regulations drawings
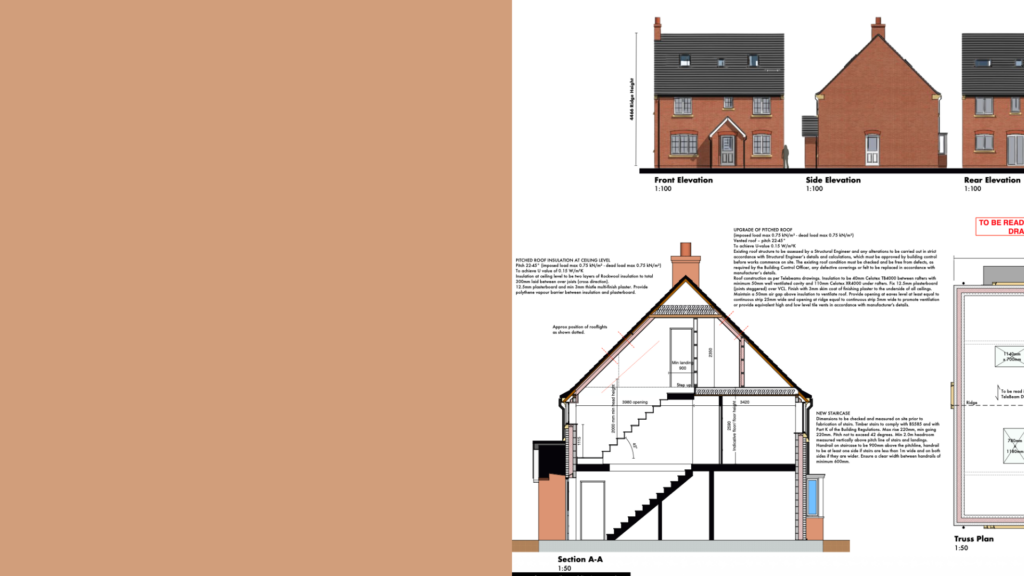
Technical construction packages
Tender & contractor support
Construction stage assistance
The process
Our 5 Step Process
01
Initial Consultation
We begin by discussing your ideas, requirements, budget and aspirations for the project. This helps us understand your vision, assess the site and advise on the best approach moving forward.
02
Concept Design
We develop initial layouts and architectural concepts tailored to your lifestyle and the opportunities of the site, refining the design with your feedback as the project evolves.
03
Planning Approval
Once the design is agreed, we prepare and submit the planning application, managing the process and liaising with the local authority on your behalf.
04
Technical Design
Following planning approval, we produce detailed technical drawings and building regulations information required for construction and contractor pricing.
05
Construction Support
We continue to support you during the build process, assisting with contractor queries and helping ensure the project is delivered in line with the approved design.