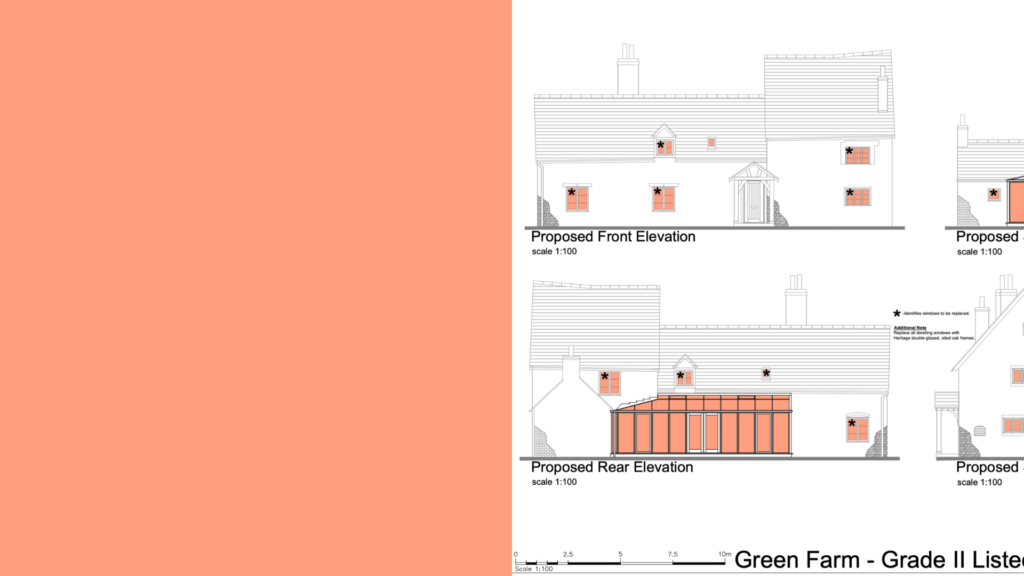
Residential Developments That Stand the Test of Time.
At Four Counties Architecture, we are always keen to build long-term relationships with small and medium-sized residential developers and welcome the opportunity to discuss new projects
With over 10 years of experience working with some of the UK’s largest residential developers, we understand the industry’s standards, processes, and demands. Our goal is to provide reliable architectural support that helps developers deliver projects efficiently and on schedule.
Four Counties Architecture offers a comprehensive range of architectural services, from planning applications and design development through to detailed construction drawings. We recognise that every developer and every project is different, so we tailor our services to meet the specific requirements of each client.
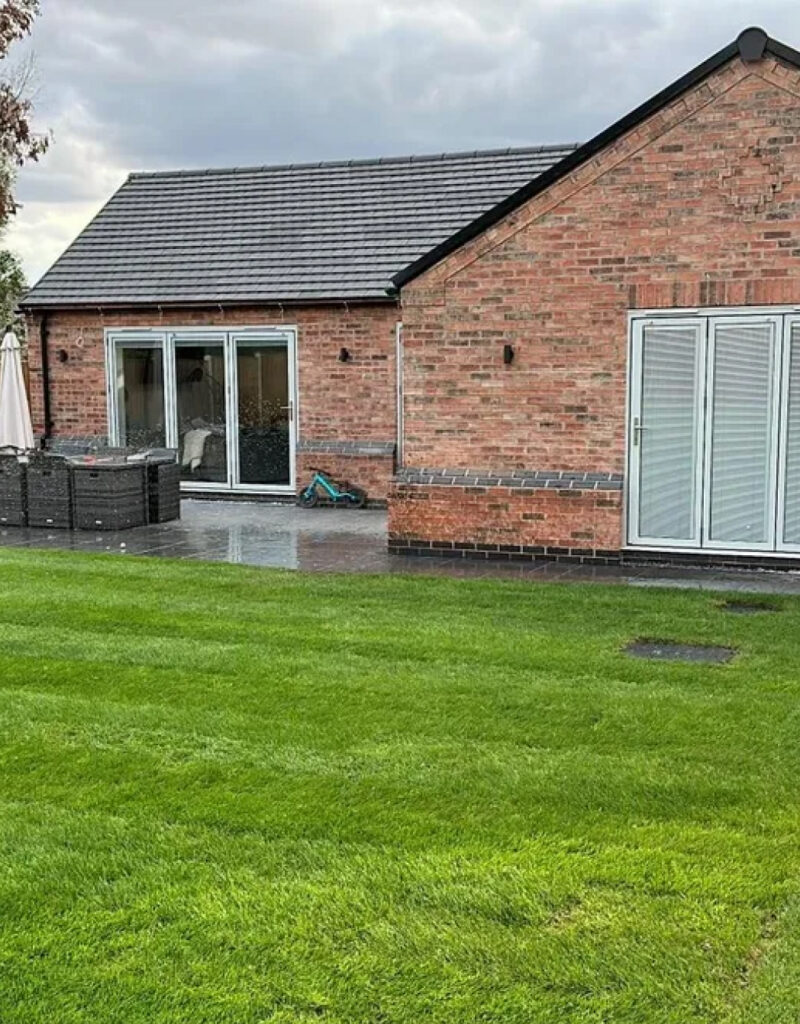
Our portfolio includes everything from large-scale residential developments to bespoke one-off homes. Whether acting as lead consultant throughout the project or providing specialist architectural support as required, we deliver a flexible and professional service focused on achieving successful outcomes.
Architectural Design for Successful Residential Developments
Residential developments require careful planning, commercial awareness and thoughtful design to create places where people genuinely want to live. Whether you’re developing a single plot, a small housing scheme or a larger residential site, we provide the architectural expertise needed to maximise your development’s potential.
Working closely with developers, landowners and planning consultants, we design residential schemes that balance commercial viability with high-quality architecture. From initial site appraisals through to planning approval and construction, we carefully consider planning policy, site constraints, buildability and market demand to deliver developments that are attractive, practical and financially successful.
Our residential development services include:
Site appraisals & feasibility studies
Masterplanning & residential layouts
Concept design development
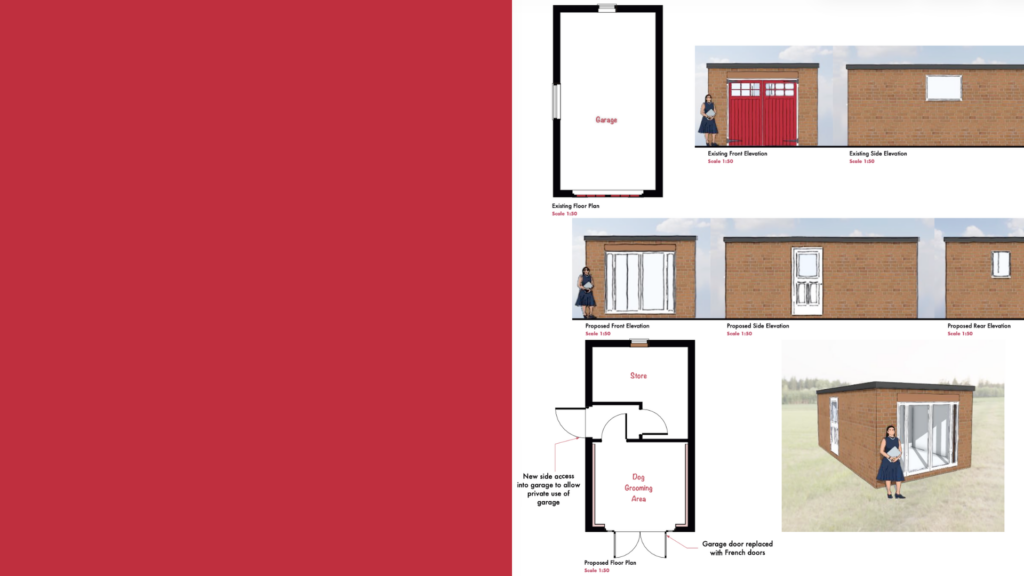
Planning applications & planning support
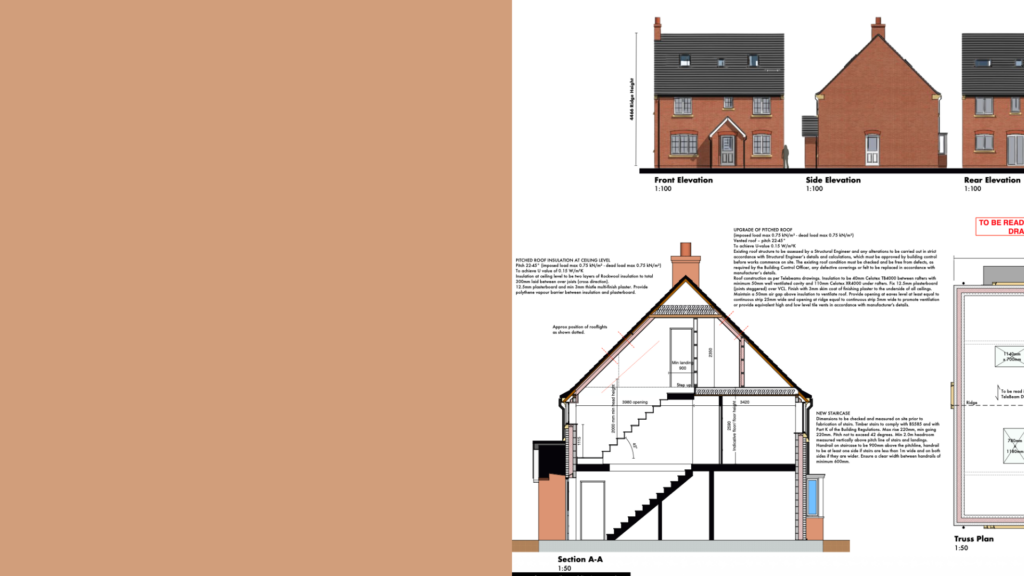
Building regulations drawings
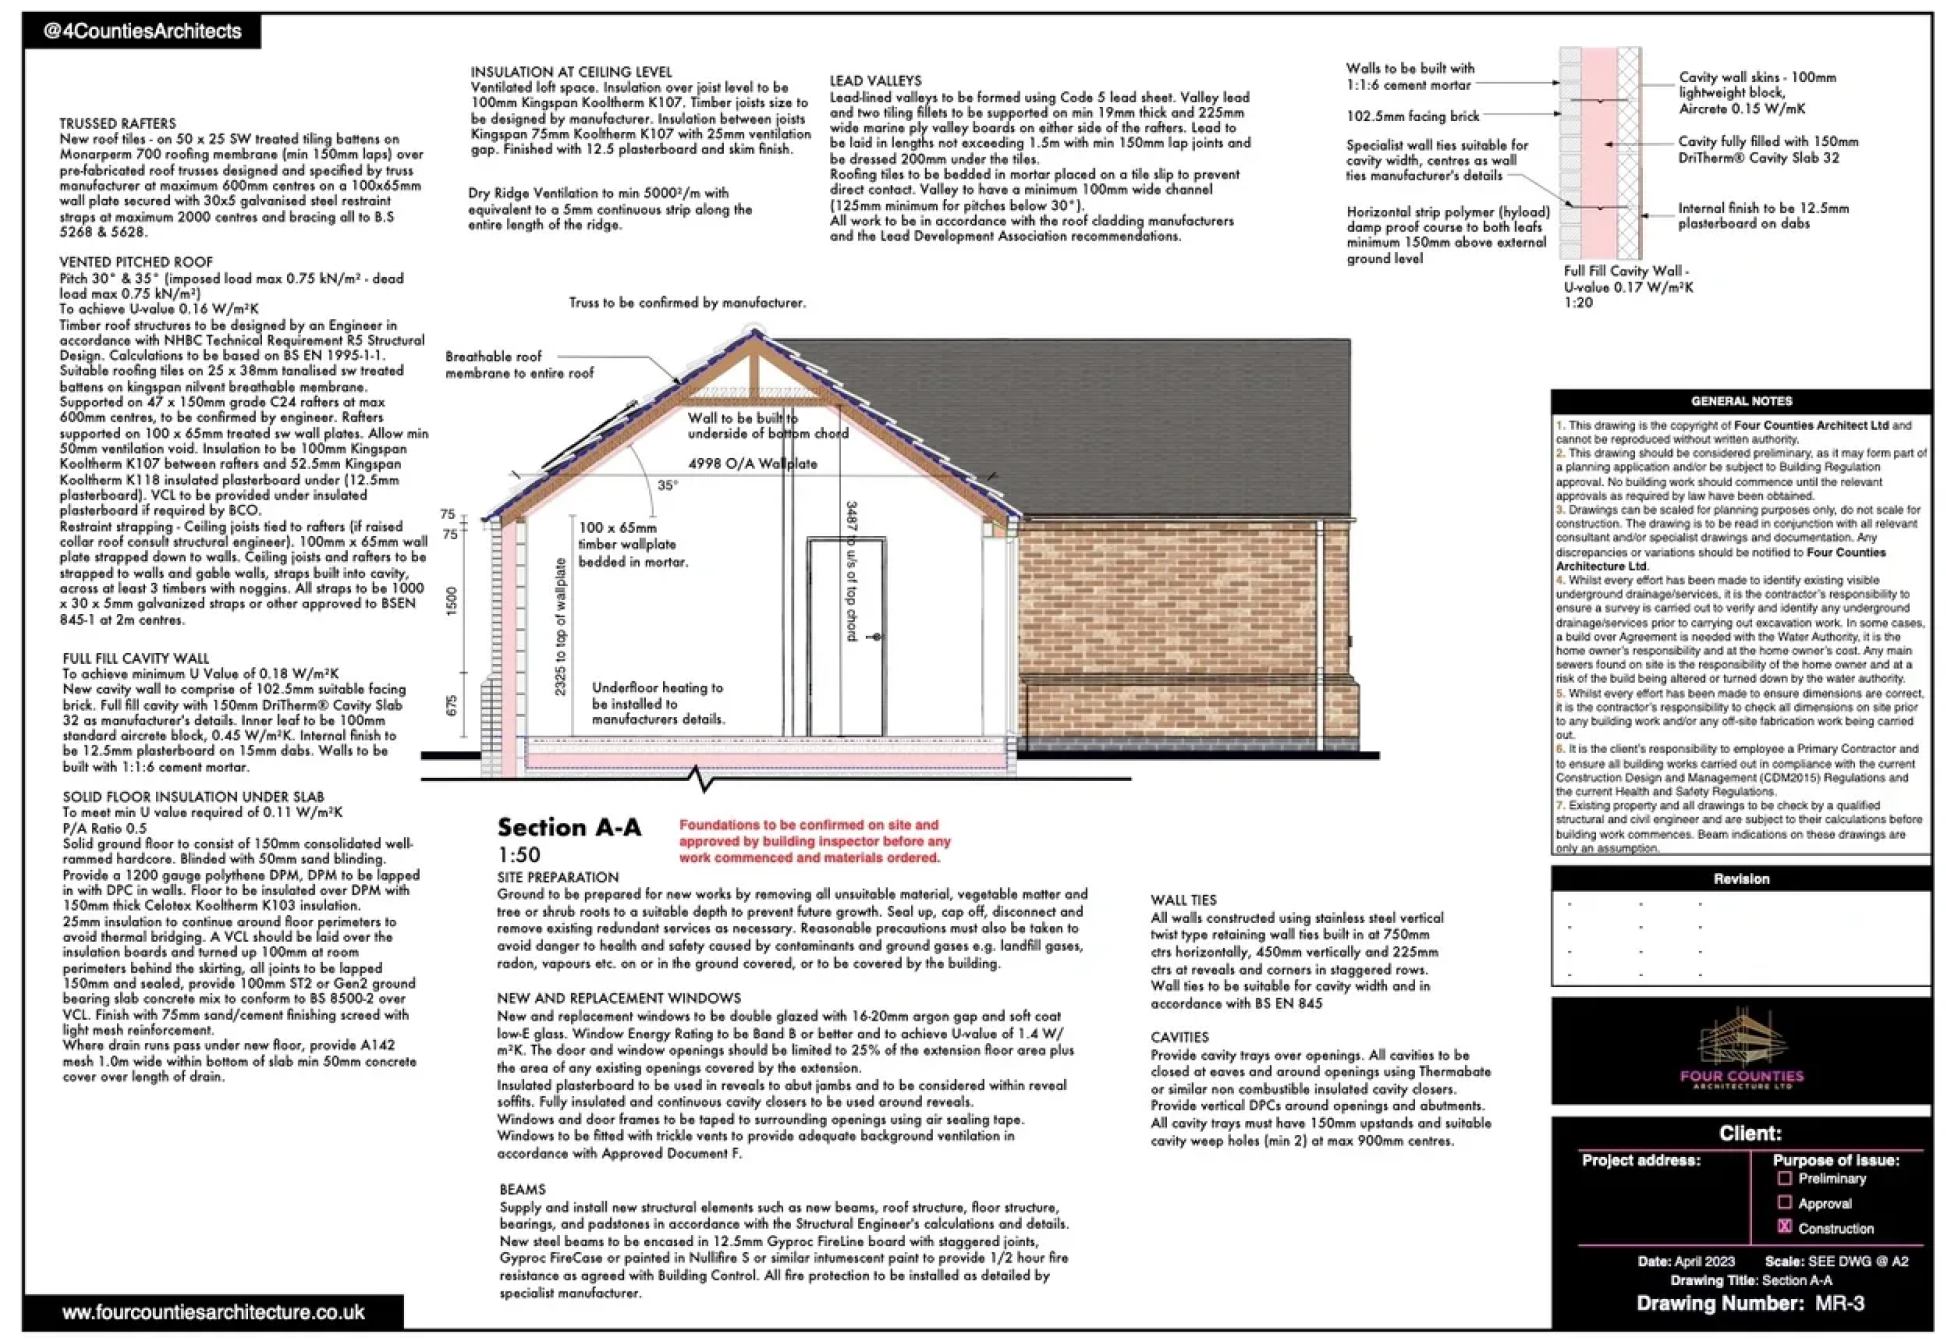
Technical construction packages
Tender & contractor support
Construction stage assistance
The process
Our 5 Step Process
01
Initial Consultation
We begin by discussing your ideas, requirements, budget and aspirations for the project. This helps us understand your vision, assess the site and advise on the best approach moving forward.
02
Concept Design
We develop initial layouts and architectural concepts tailored to your lifestyle and the opportunities of the site, refining the design with your feedback as the project evolves.
03
Planning Approval
Once the design is agreed, we prepare and submit the planning application, managing the process and liaising with the local authority on your behalf.
04
Technical Design
Following planning approval, we produce detailed technical drawings and building regulations information required for construction and contractor pricing.
05
Construction Support
We continue to support you during the build process, assisting with contractor queries and helping ensure the project is delivered in line with the approved design.