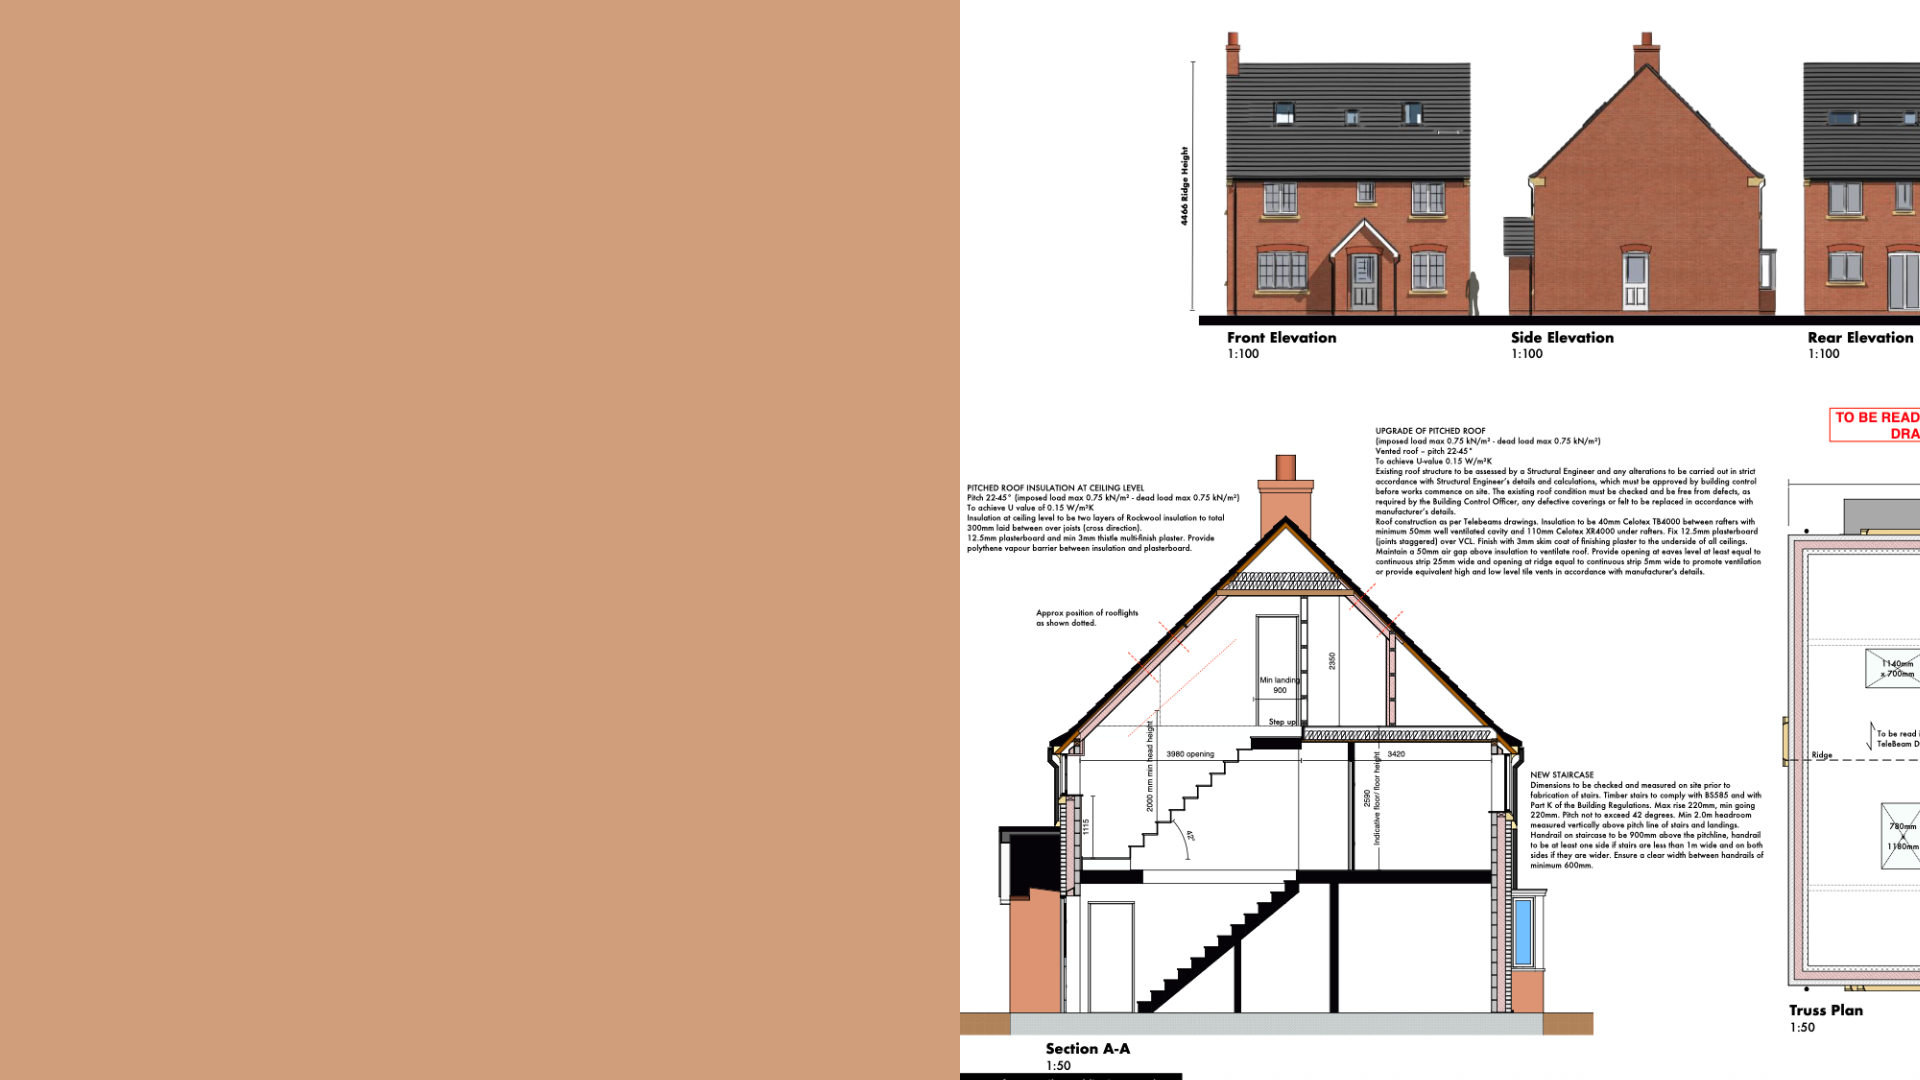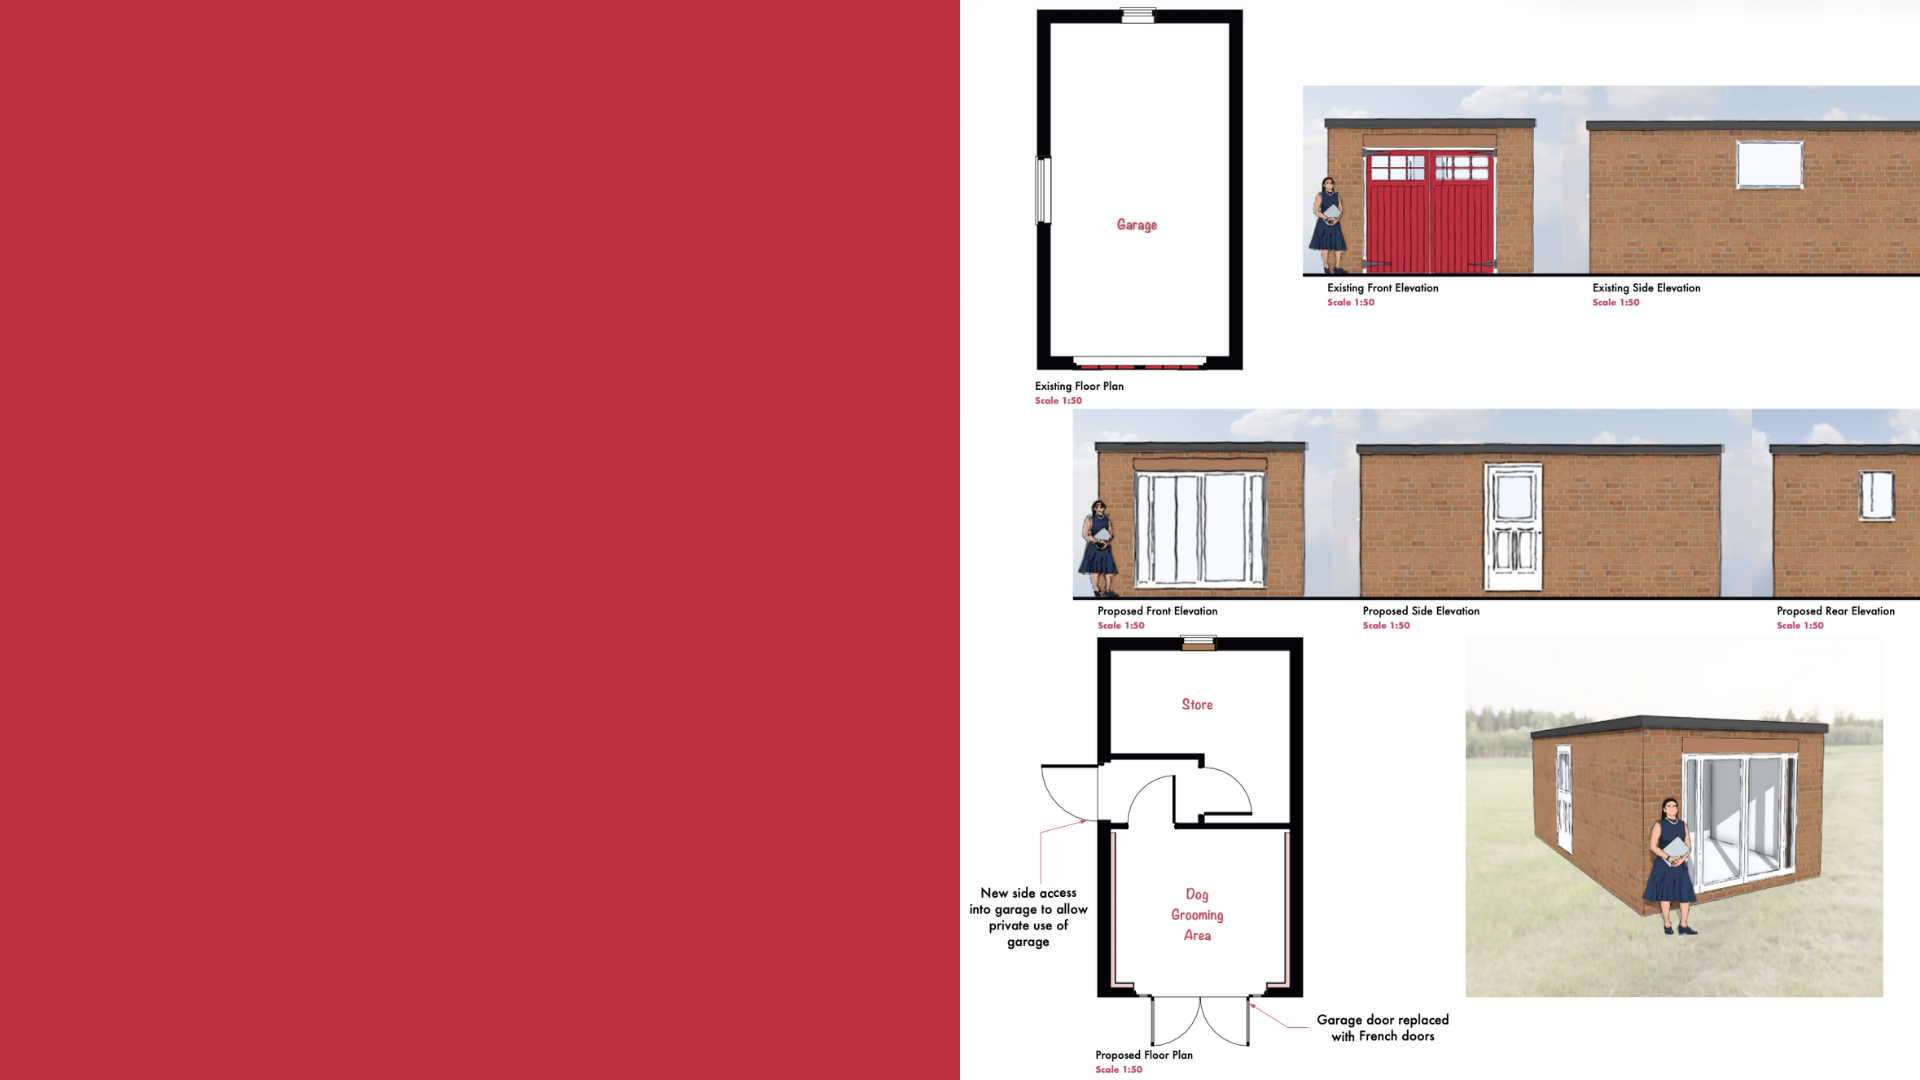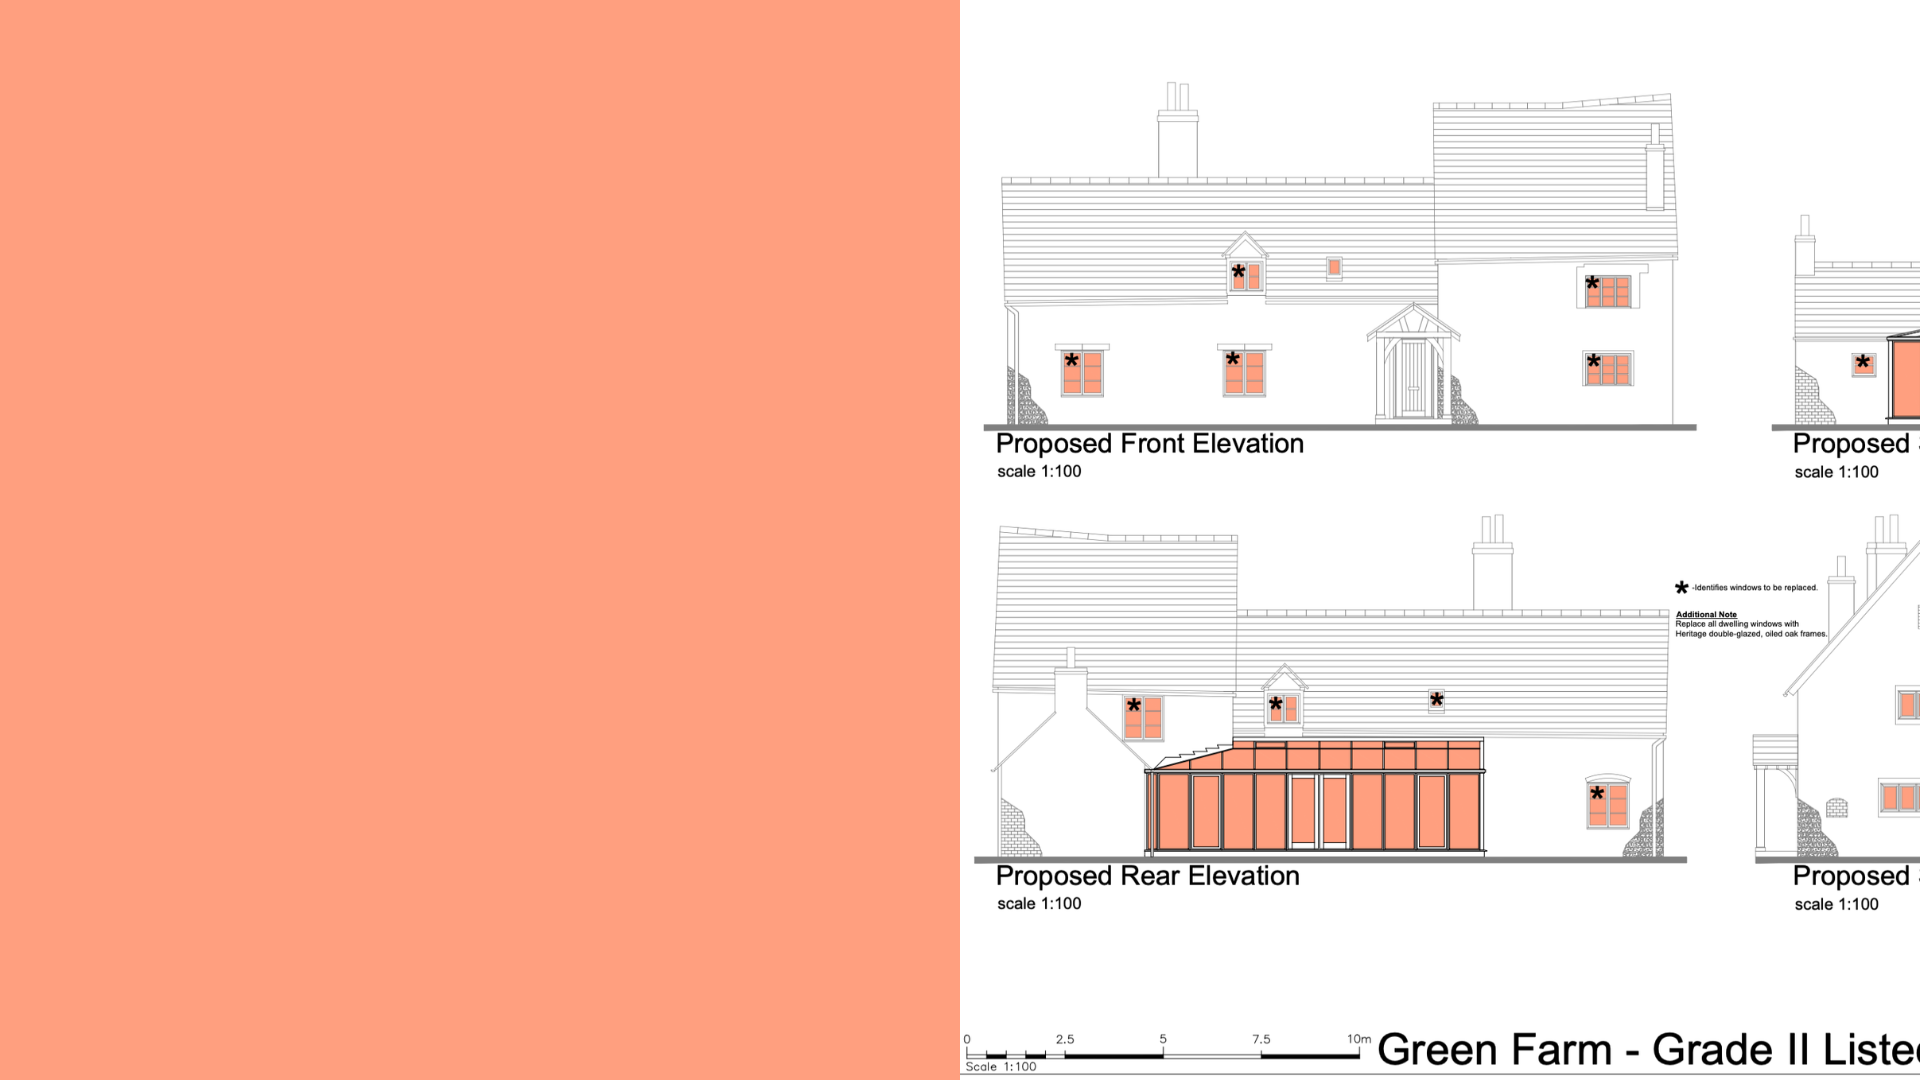
A loft conversion is one of the most effective ways to add valuable living space to your home without extending its footprint. However, one of the most common questions homeowners ask before starting a project is whether planning permission is required.
The answer depends on the type of loft conversion, the size of the proposed works and the location of your property.
In many cases, loft conversions can be completed under Permitted Development Rights, meaning formal planning permission may not be required. However, there are important limitations and conditions that must be considered before any work begins.
Key Conditions for Loft Conversion Permitted Development
A loft conversion is considered a permitted development if it meets the following conditions. These are outlined in The Town and Country Planning (General Permitted Development) (England) Order 2015.
- The new loft space won’t be larger than 40 cubic metres for terraced houses and 50 cubic metres for detached and semi-detached houses. Any existing loft extensions must be included in this volume allowance.
- The loft conversion doesn’t extend beyond the plane of the existing roof slope at the front of the house (the principal elevation).
- The loft conversion does not extend higher than the highest part of the existing roof.
- The loft conversion does not include any verandas, balconies, or raised platforms.
- The loft conversion is made with materials similar in appearance to the rest of the house.
- Any side-facing windows must be obscure-glazed (to stop people seeing in and out).
- Any side-facing windows must be at least 1.7m above the ground.
- A roof extension, with the exception of hip-to-gable extensions, must be set back at least 20cm from the original eaves.
- A roof extension must not overhang the outer wall of the original house.
- Your home is not located in certain designated areas, including national parks, Areas of Outstanding Natural Beauty (AONB), conservation areas, and World Heritage Sites.
When Does a Loft Conversion Require Planning Permission?
The limits and conditions for loft conversion permitted development listed above only apply to houses, and planning permission must be sought if you live in any of the following:
- Flats
- Maisonettes
- Converted houses
- Houses created through the permitted development right to change use
- Other non-dwelling buildings
- Homes in areas where there may be a planning condition or other restriction limiting permitted development rights.
- Listed buildings
- A property in a conservation area
- A property where the dormers or roof extensions face the highway
Every property and local authority can interpret regulations differently, which is why professional advice at an early stage is important.
Applying for planning permission in the UK is fairly straightforward and can be done online:
- England: Apply via the planning portal
- Scotland: Apply via the ePlanning website
- Wales: Apply via the Welsh planning portal
- Northern Ireland: Apply via the nidirect website
How Much Does Planning Permission Cost in the UK?
In England, the standard council fee for a typical householder planning application, such as a home extension or loft conversion, is currently around £548, plus an additional Planning Portal submission fee of approximately £85.
For larger projects, such as new-build homes, fees are usually charged per dwelling and start at around £610 per house.
However, the council application fee is usually only part of the total cost. Most homeowners also budget for:
- Architectural drawings
- Planning consultants, if needed
- Structural calculations
- Surveys or specialist reports
How Long Does Planning Permission for a Loft Conversion Take?
In most cases, planning permission for a loft conversion takes around 8 weeks from the date the local authority validates the application. However, the overall timeline can vary depending on the project’s complexity, whether revisions are required, and the workload of the local council.
It’s also important to allow additional time before submission for measured surveys, concept designs, and the preparation of planning drawings. In total, most loft conversions typically take between 2-4 months to move from initial design through to planning approval.
What Are the Building Regulations for a Loft Conversion?
Unlike planning permission, Building Regulation approval is required for ALL loft conversions in the UK. These regulations ensure that the new space is structurally safe, energy efficient, and suitable for everyday living.
Structural Safety
Existing ceiling joists are not usually strong enough to support a habitable room so additional floor joists or steel beams are often required. Structural calculations from an engineer are normally needed as part of the approval process.
Fire Safety
Fire regulations are among the most important aspects of a loft conversion. Requirements may include:
- Fire-resistant doors
- Smoke alarms on each floor
- Protected escape routes
- Escape windows
- Fire-resistant floor structures
If the loft conversion creates a third storey, stricter fire safety measures are often required.
Staircase Requirements
A loft conversion must have a permanent staircase rather than a retractable ladder. Regulations also control:
- Stair pitch
- Step dimensions
- Handrails
- Minimum head height
In most cases, around 2 metres of headroom is required above the staircase.
Insulation & Energy Efficiency
Loft conversions must meet thermal efficiency standards to reduce heat loss and improve energy performance. This usually involves:
- Roof insulation
- Floor insulation
- Energy-efficient windows
- Proper ventilation
Ventilation is particularly important to prevent condensation and damp issues within the roof structure.
Windows & Escape Routes
Rooflights and dormer windows must often meet minimum opening sizes when used as emergency escape windows. Building regulations also govern glazing safety, ventilation, and thermal performance.
Why Early Architectural Advice Matters
A well-designed loft conversion should maximise natural light, functionality and headroom while remaining compliant with planning and building regulations.
At Four Counties Architecture, we help homeowners assess the feasibility of their loft conversion, develop practical design solutions and manage planning applications where required. Our goal is to make the process straightforward, helping you unlock valuable additional space with confidence.
Planning regulations can change over time so it’s important to stay updated.
Glossary
- Building Regulations: Technical standards that ensure construction work is safe, energy efficient, and structurally compliant.
- Conversation Area: An area protected due to its historic or architectural importance, often subject to stricter planning controls.
- Dormer: A roof extension that projects vertically from a sloping roof to create additional internal space and headroom.
- Feasibility Study: An early assessment used to determine whether a proposed project is practical, achievable, and compliant.
- Headroom: The clear vertical height within a loft space, which is an important factor in determining usability.
- Hip-To-Gable Conversion: A loft conversion that extends the sloping side roof into a vertical wall to create additional internal space.
- Listed Building: A property officially protected for its historic or architectural significance, requiring special consent for alterations.
- Permitted Development: Government-granted development rights allowing certain building works to proceed without full planning permission.
- Planning Permission: Formal approval from the local authority required for certain building projects and alterations.
- Ridge Height: The highest point of a roof where two roof slopes meet.
- Roof Light: A window installed within the roof slope to introduce natural light into a loft space.
- Roof Pitch: The angle or slope of a roof, which can impact loft conversion feasibility and headroom.
- Structural Calculations: Engineering calculations used to confirm the structural safety and stability of a building project.
- Velux Conversion: A loft conversion that uses rooflights within the existing roof structure without major roof alterations.